Leave a Message
Thank you for your message. We will be in touch with you shortly.
Explore Our Properties

Property Description

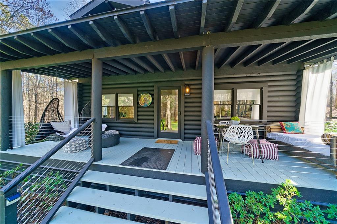
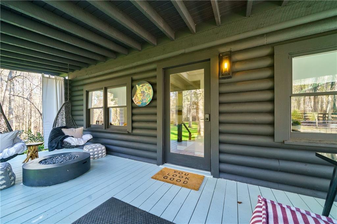
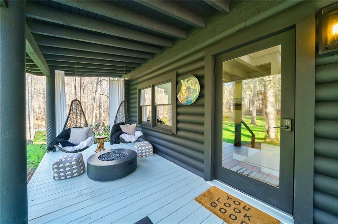
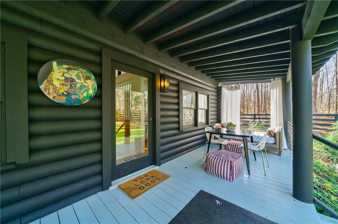
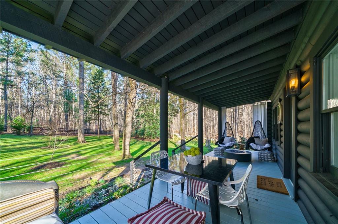
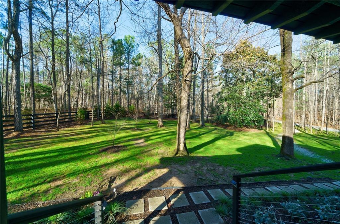
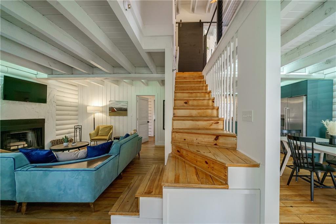
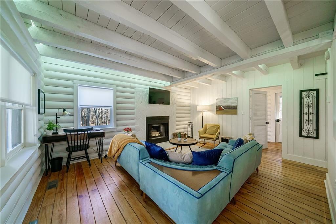
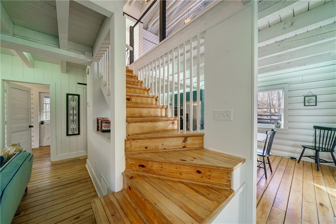
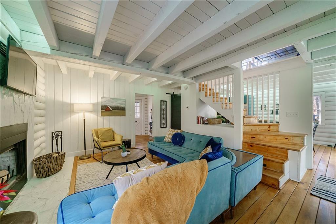
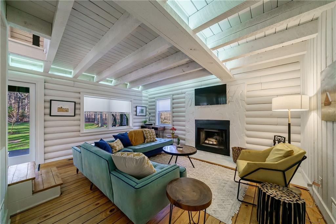
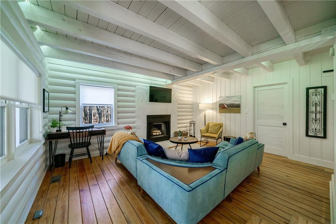
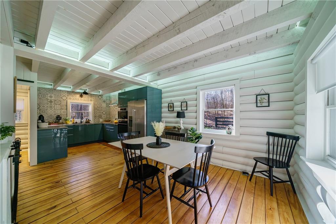
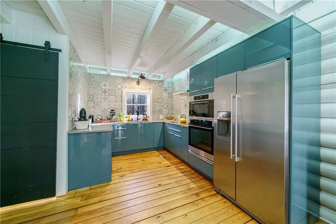
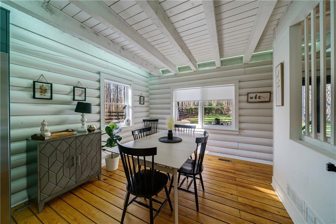
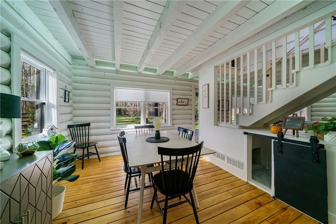
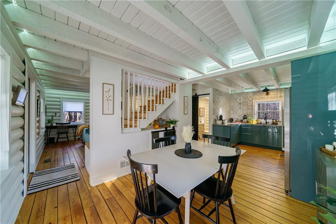
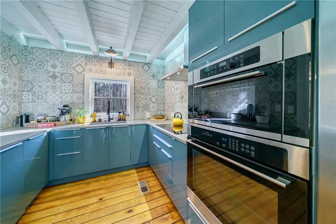
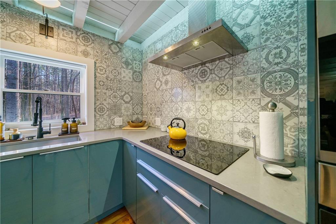
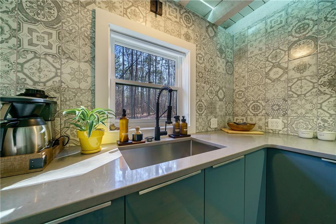
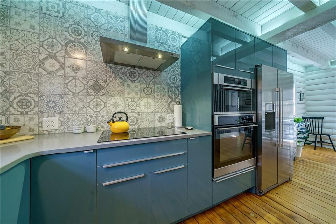
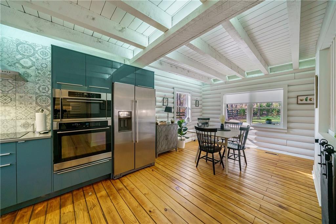
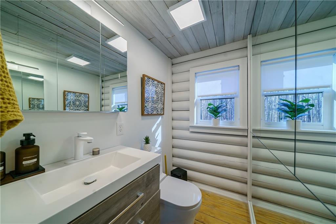
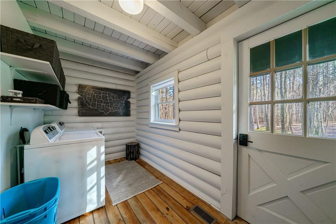
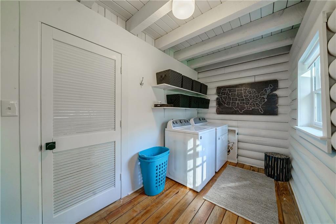
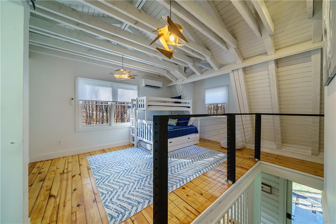
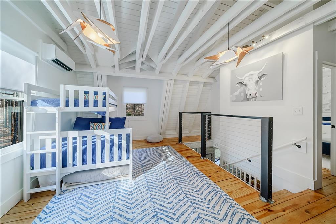
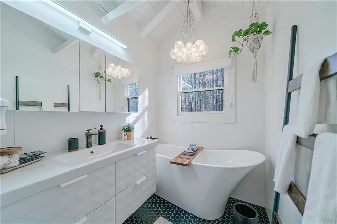
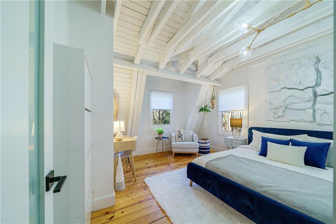
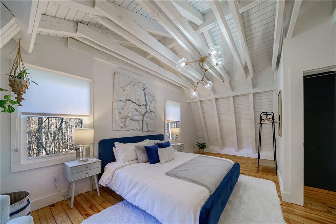
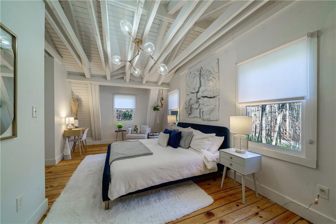
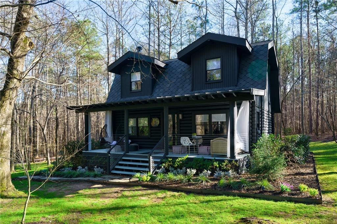
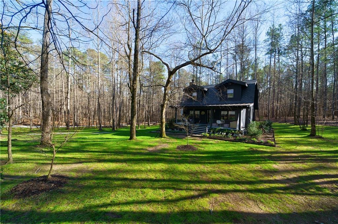
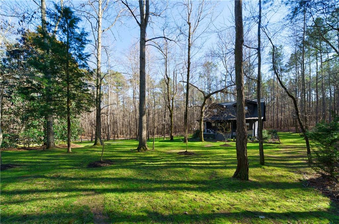
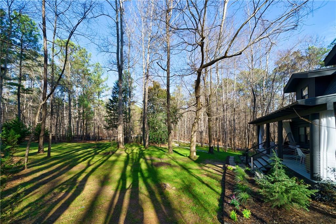
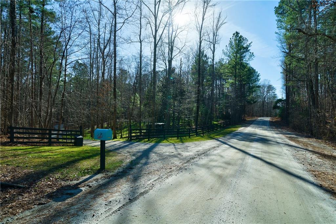
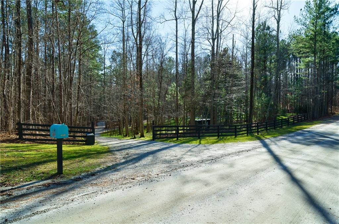
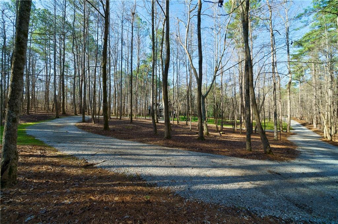
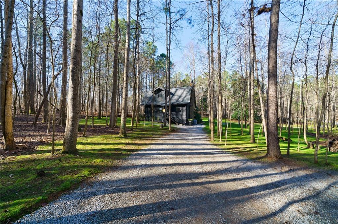
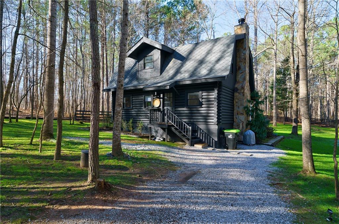
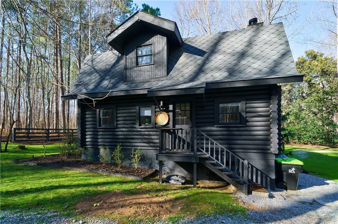
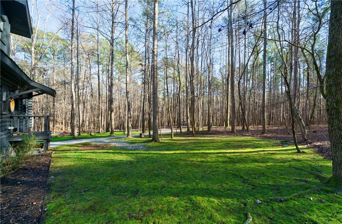
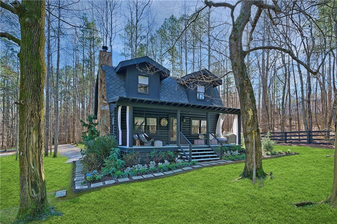
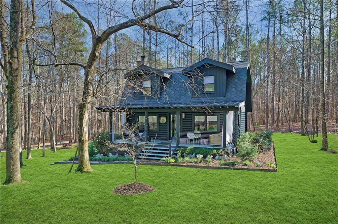
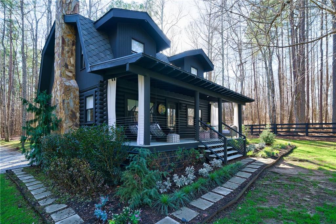
Stunning rustic, modern cabin atop 2 acres in Chattahoochee Hills offers a very private and serene setting located just minutes from Serenbe with amazing restaurants, shops, farmer's market, and miles of hiking trails. Fully renovated cabin welcomes with a spacious yet cozy covered front porch with outdoor living & dining spaces and a warm fire pit that overlook the lush and level landscape. Inside is the open and flowing floorplan with wood staircase flanked by the fireside living room and open kitchen & dining areas. Classic beamed ceilings and hardwood floors throughout with log-style walls are complimented with the modern comforts of today with sleek furnishings, lighting and decor. Kitchen offers custom cabinetry, stainless steel appliances and large dining area. Living room features a fireplace and desk area, perfect work-from-home set-up. Main level also includes a laundry room and half bath. Upstairs offers an open loft area that can be a home office or bedroom, and a generous primary suite. Upstairs full bath with soaking tub, vaulted ceiling and floating vanity. Entire property is fenced with lighting. A true gem surrounded by nature, off the beaten path, with log cabin charm and modern-day amenities! Option to join Serenbe gym and pool available!
Overview

Property Status
For Lease
Lot Size
2 Acres
MLS ID
7794449
Property Type
Residential
Year Built
1966

Features & Amenities

Total Area
2,268 Sq.Ft.
Architecture Styles
Bungalow, Cabin
Water Frontage
None
View Description
Rural, Trees/Woods
Stories
2
Utilities
Electricity Available, Natural Gas Available, Sewer Available, Water Available
Pool
None
Roof
Composition
Lot Features
Back Yard, Front Yard, Level, Private
Parking
Kitchen Level, Level Driveway
Heat Type
Forced Air, Natural Gas
Air Conditioning
Central Air
Laundry Room
Laundry Room, Main Level
Fireplace
Family Room
Appliances
Electric Cooktop, Electric Oven, Microwave, Range Hood, Refrigerator
Other Interior Features
Beamed Ceilings, Other
Disability Features
None
Security Features
Fire Alarm, Smoke Detector(s)
Other Exterior Features
Private Yard, None
Elementary School
Palmetto
Middle School
Bear Creek - Fulton
High School
Creekside
Lease Price
$3,700/mo

Downloads

Dark blue wooded home with a covered porch, stone chimney, and landscaped lawn.

Schedule a Tour

We would love to help you see this beautiful home! As a full-service brokerage, we can help you tour. Please submit an offer, and answer questions about the buying process.
Thank you

for your interest in 10510 Rico Tatum Road, Palmetto, GA 30268

10510 Rico Tatum Road
Navigate

I'm Interested In

10510 Rico Tatum Road

Follow Us On Instagram