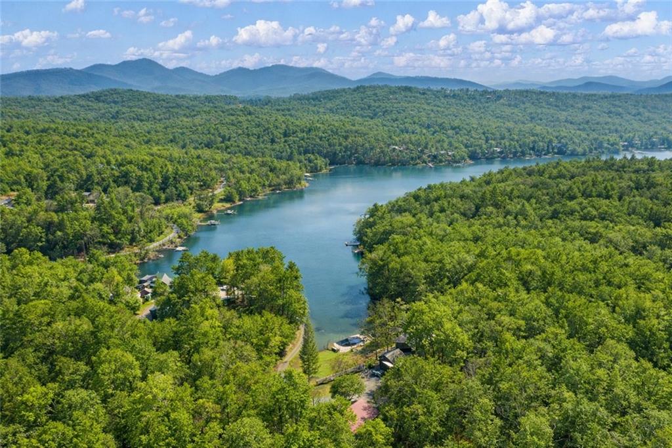
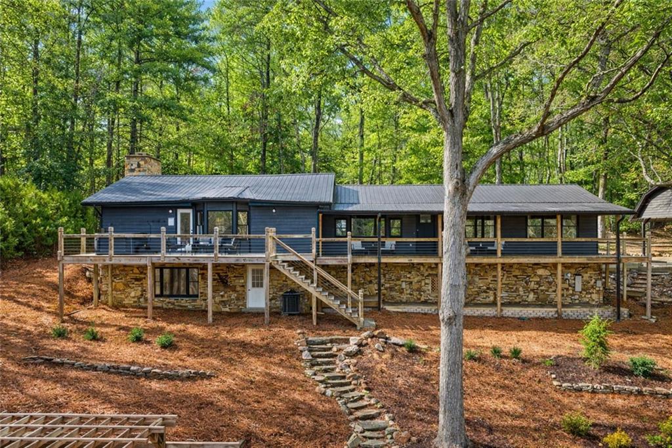
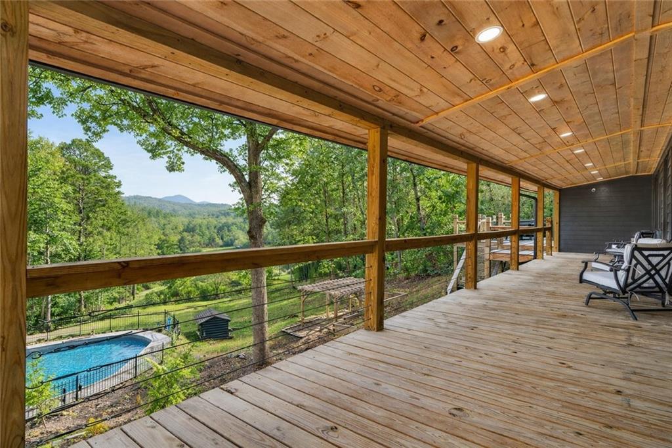
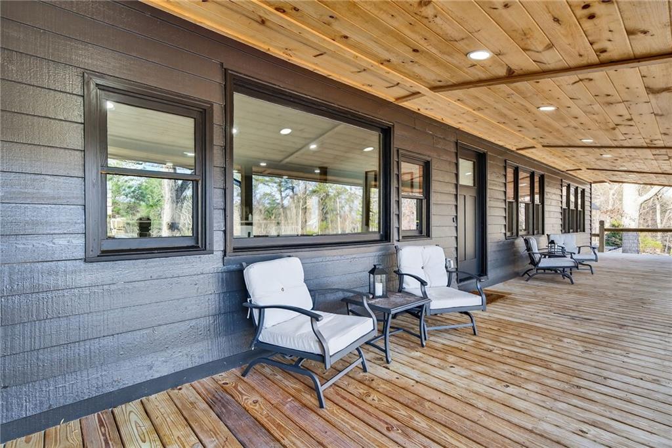
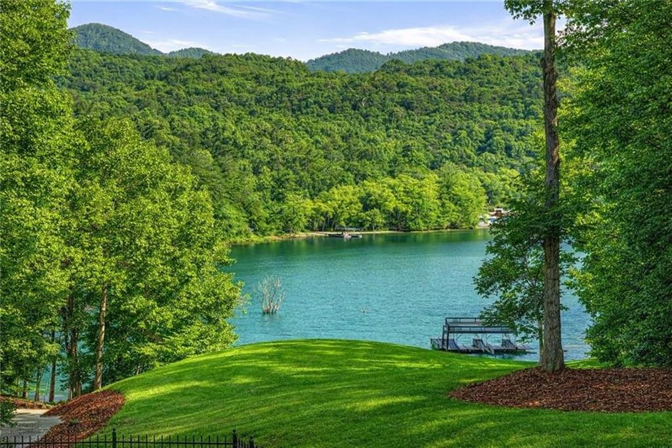
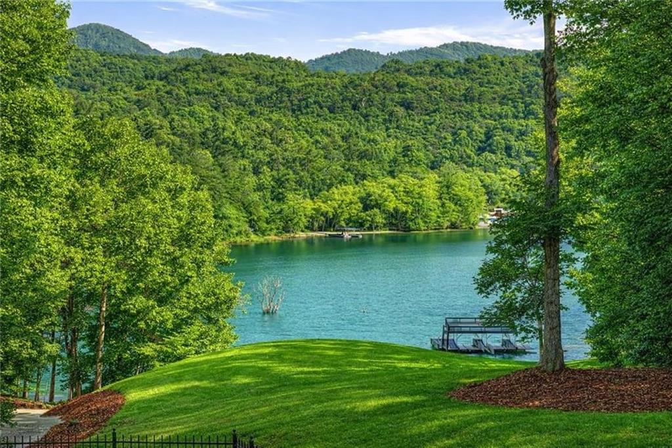
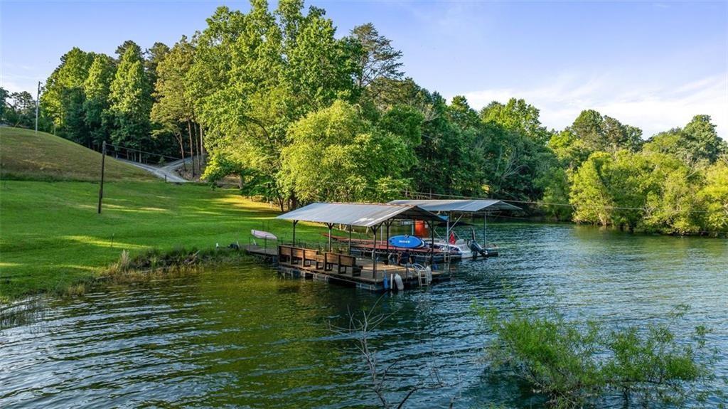
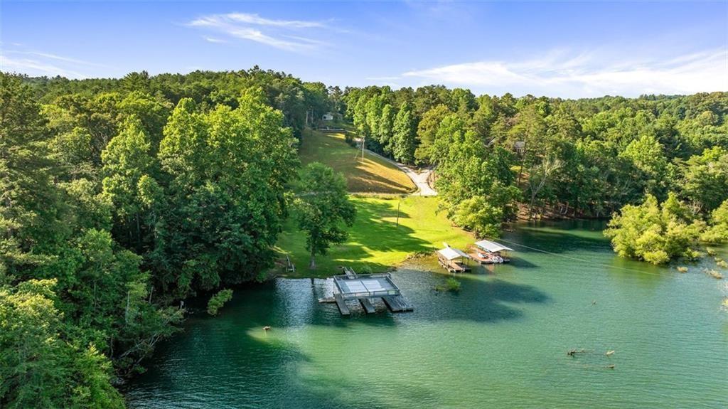
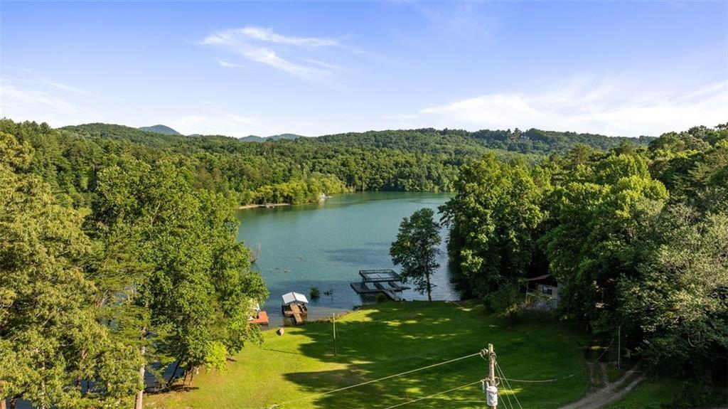
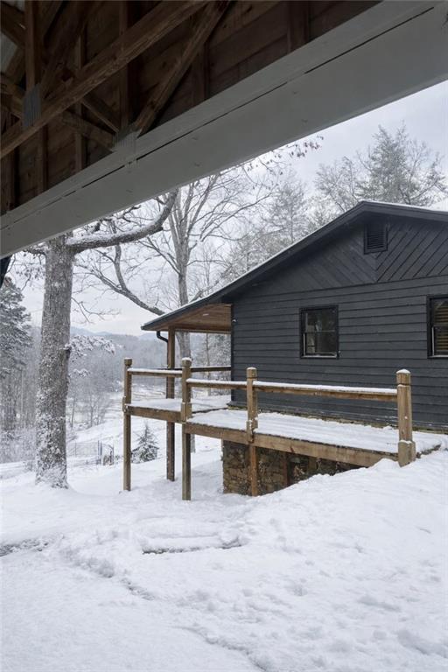
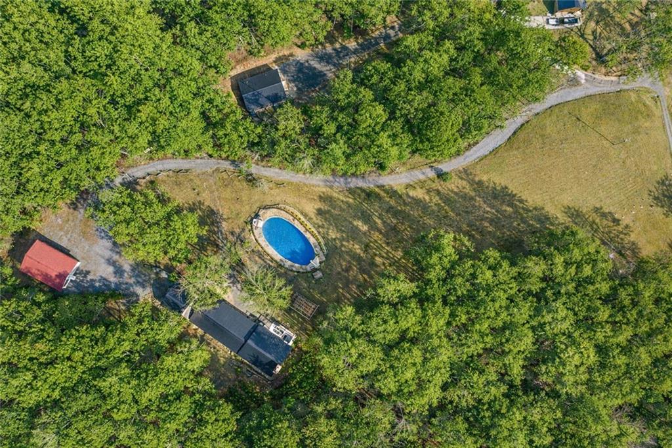
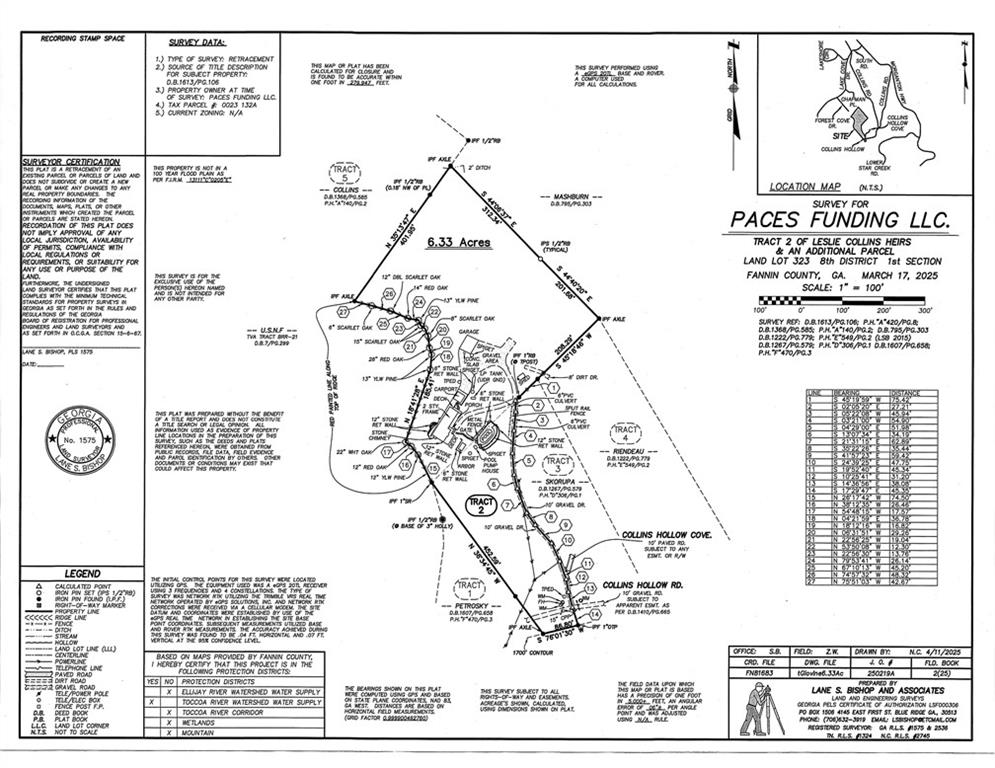
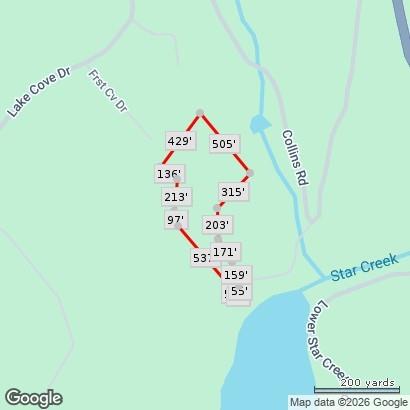
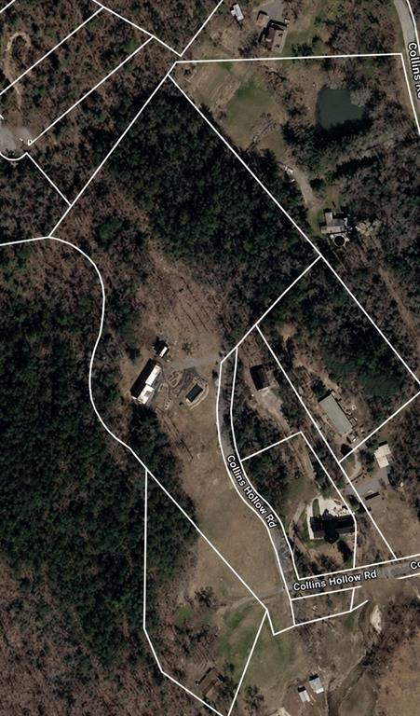
One of the most remarkable offerings on Lake Blue Ridge begins with the land itself, a rare 6.5+- acre lakefront estate that delivers an extraordinary level of privacy, usable space, and shoreline rarely found in this market. Gently rolling terrain, mature trees, and sweeping water and mountain views create a setting that feels both expansive and intimate. With generous acreage surrounding the home and a private dock tucked into a quiet cove, this property offers the kind of seclusion and scale that is nearly impossible to replicate on the lake today.
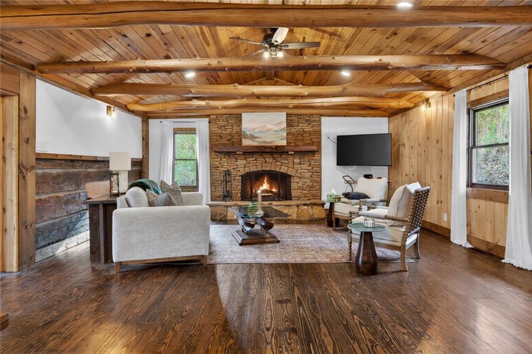
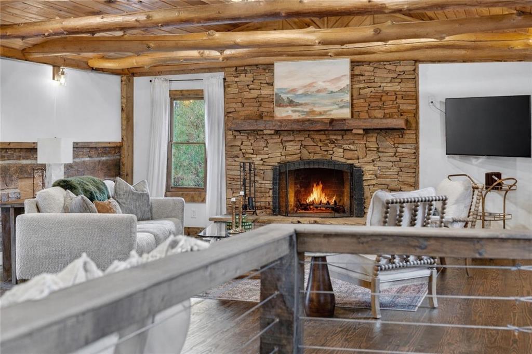
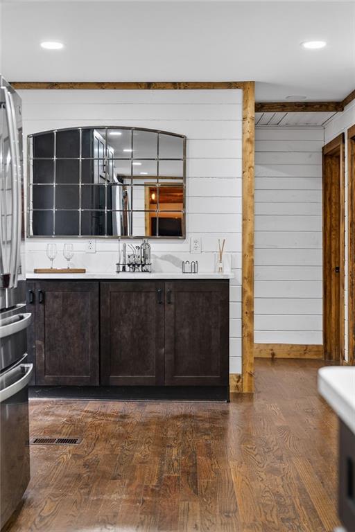
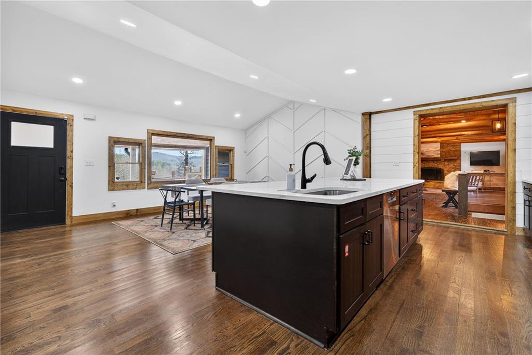
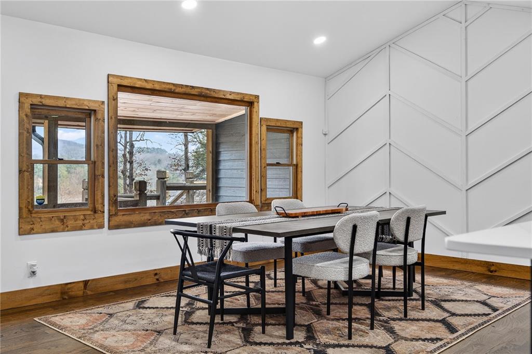
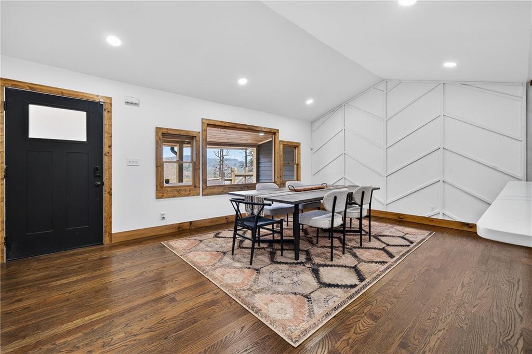
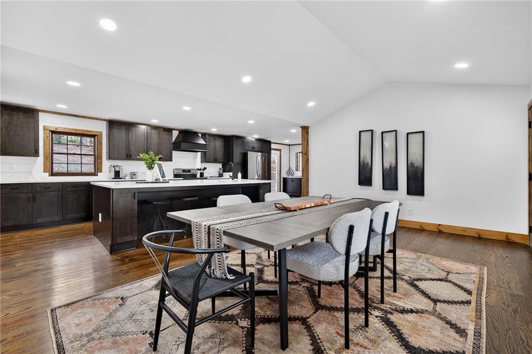
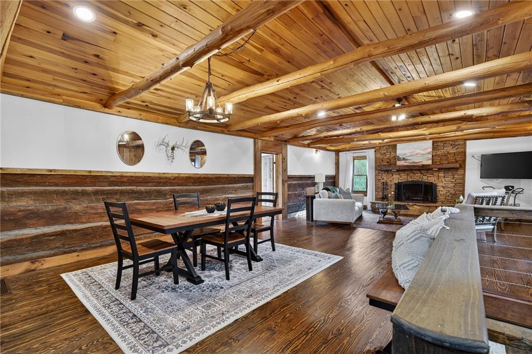
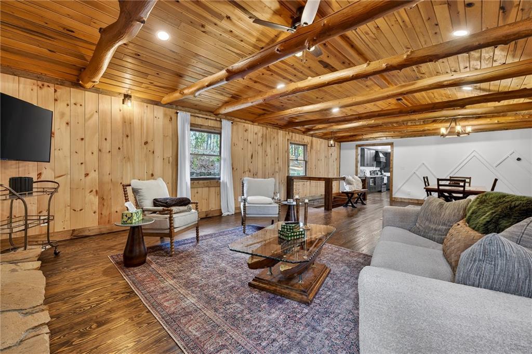
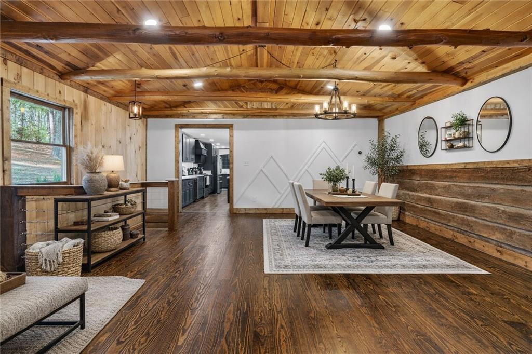
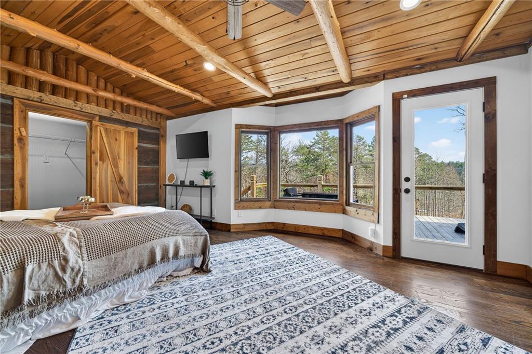
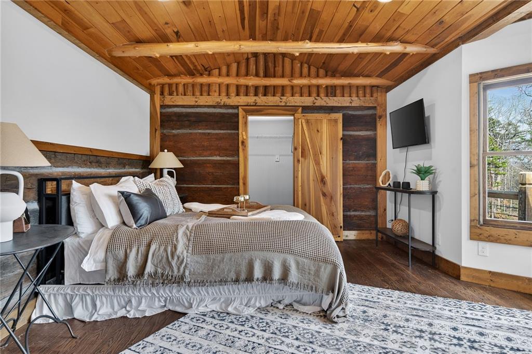
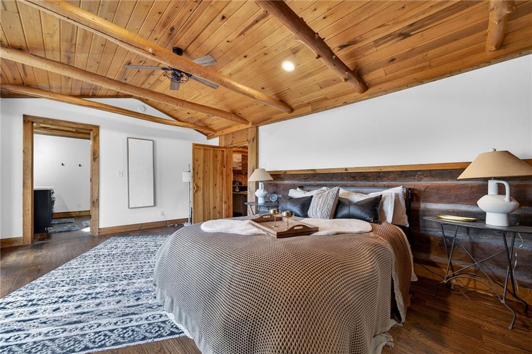
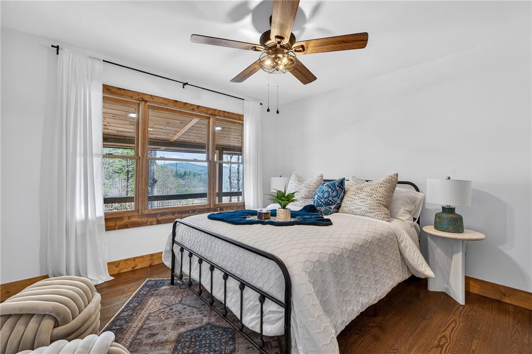
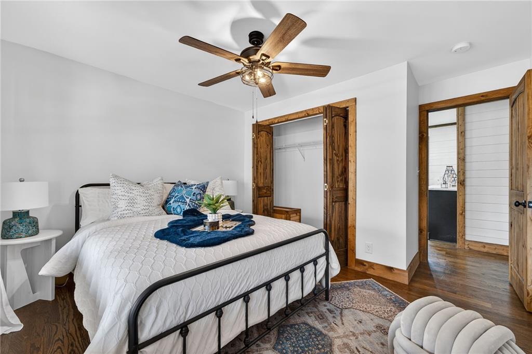
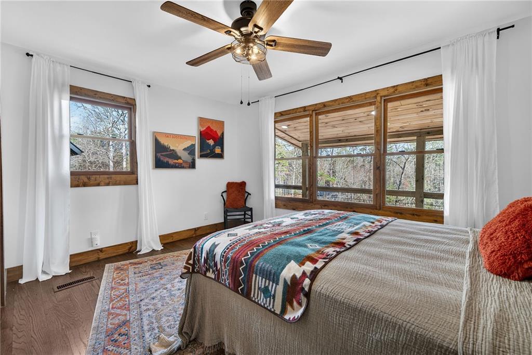
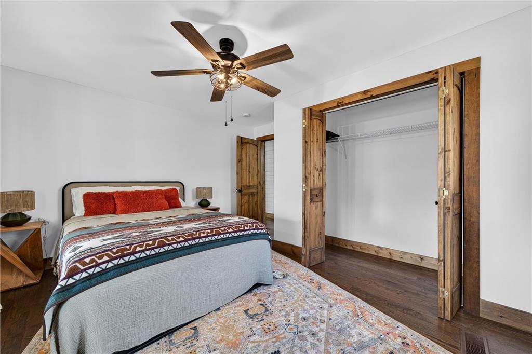
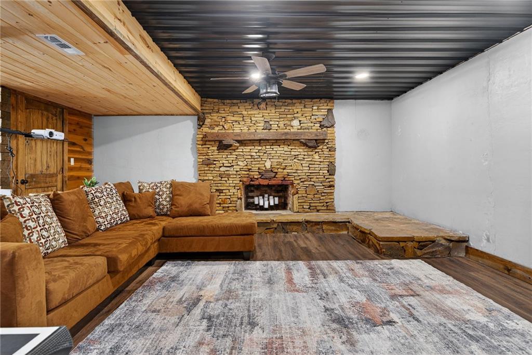
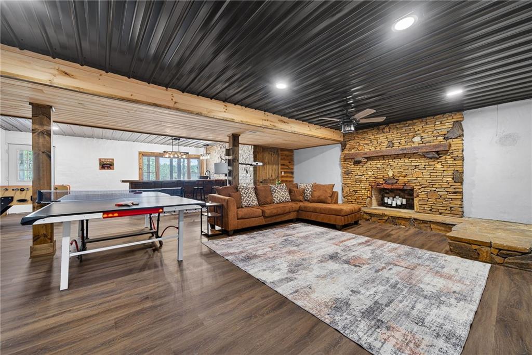
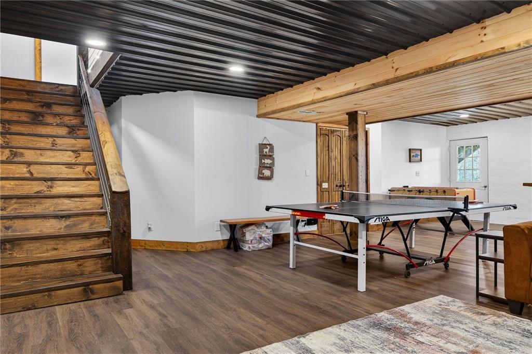
The home has been thoughtfully renovated from top to bottom and is offered fully furnished, creating a seamless, turn-key experience. Warm hardwood floors span the upper level, while the terrace level showcases new luxury vinyl plank flooring selected for both durability and style. Expansive custom windows bathe the bedrooms in natural light and frame postcard-worthy views in nearly every direction. Fresh interior paint, two hand-stacked stone fireplaces, and carefully curated designer furnishings enhance the home's refined yet relaxed mountain-lake aesthetic.
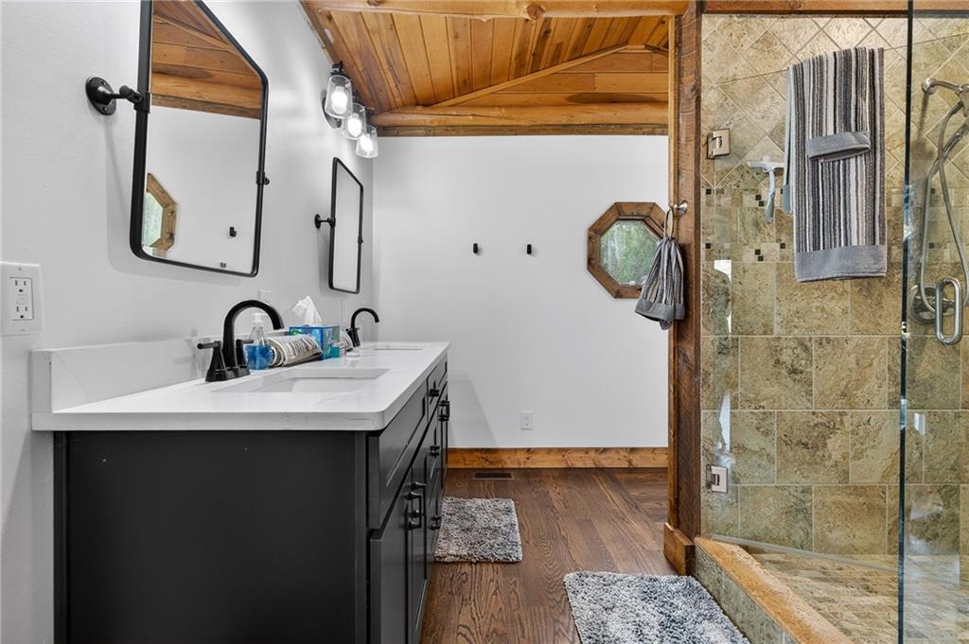
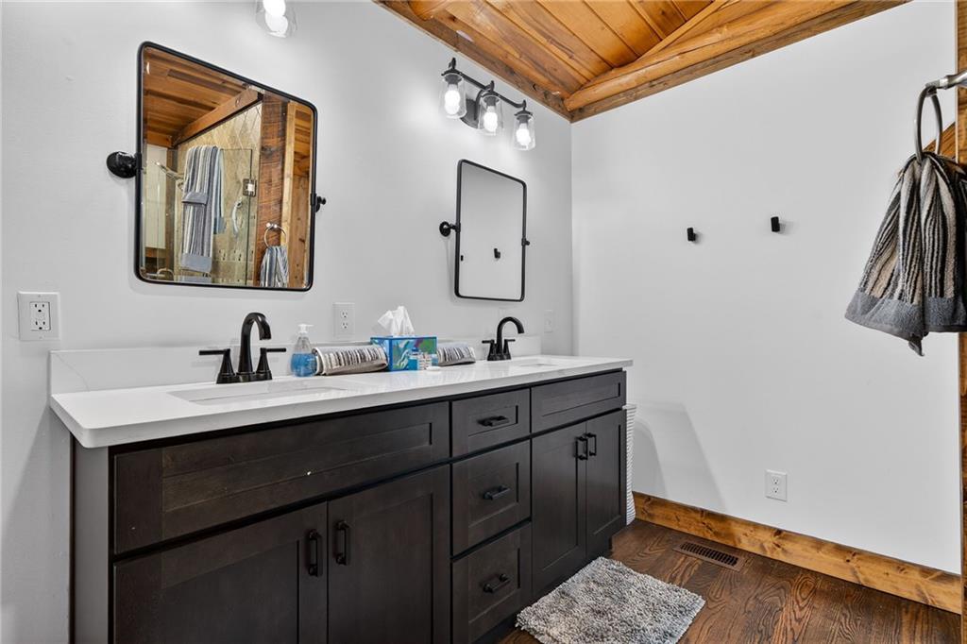
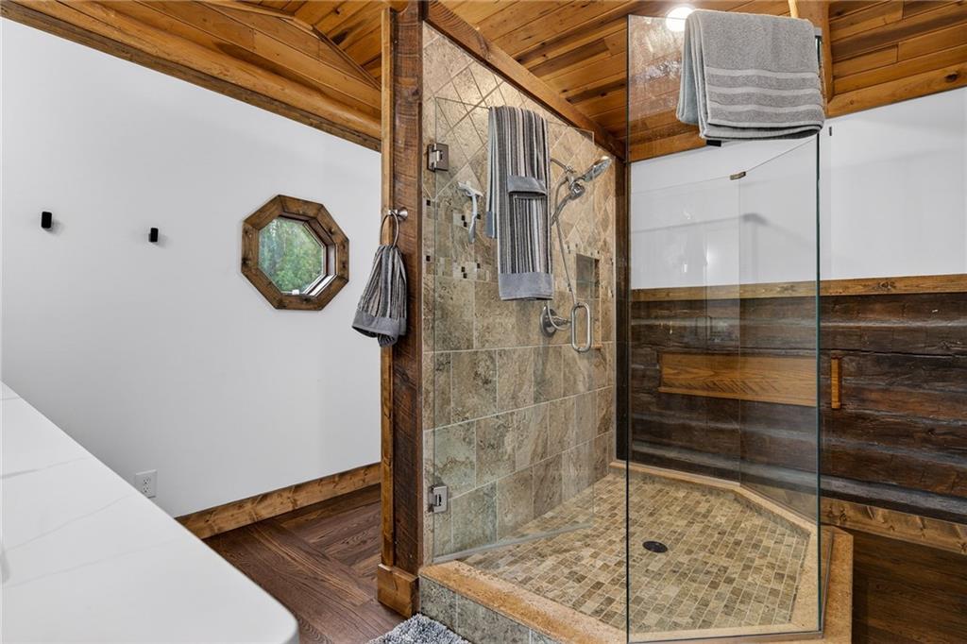
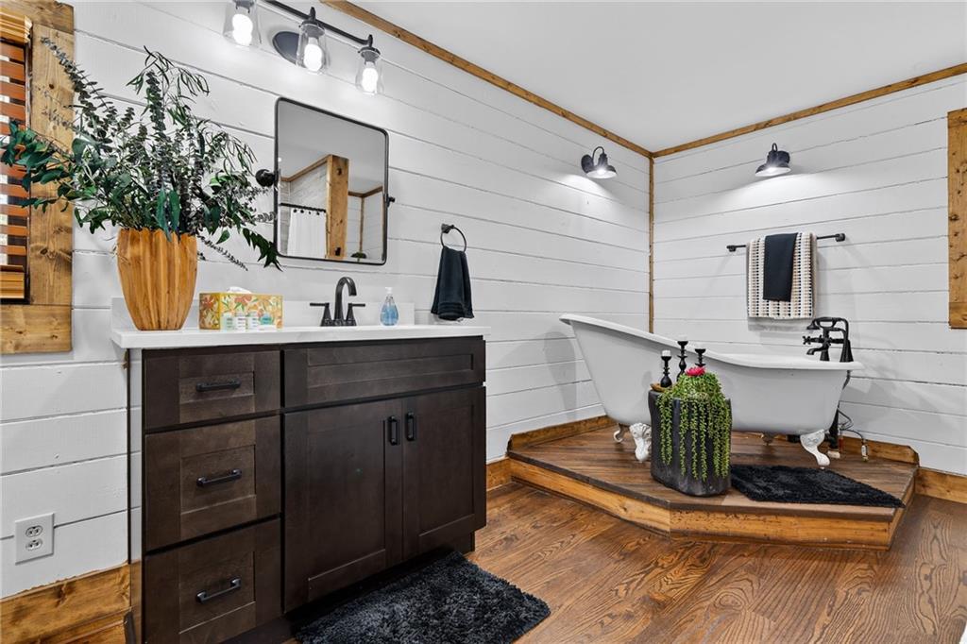
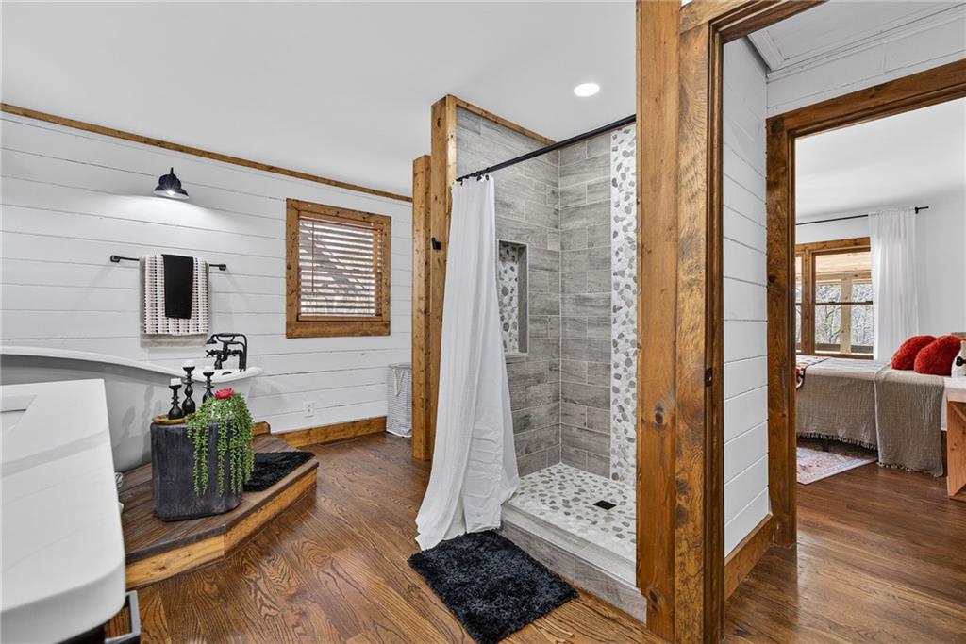
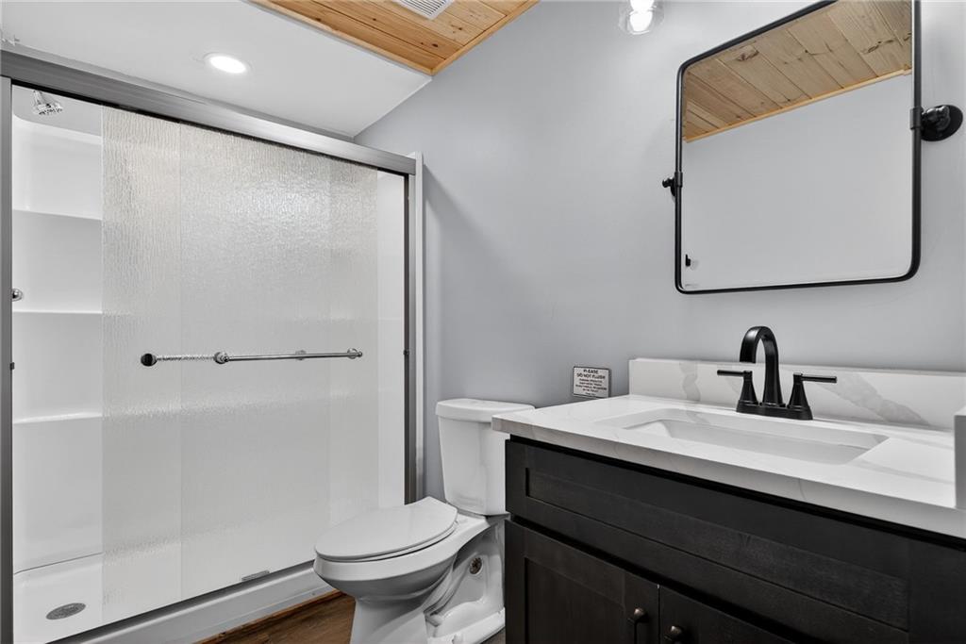
The main living level features three generously sized bedrooms and two beautifully appointed bathrooms. Each bath is finished with custom tile work, including a charming antique clawfoot tub that invites long, unhurried evenings. The primary suite offers a retreat-like experience with double vanities and an oversized spa-style shower designed to feel like a private wellness escape.
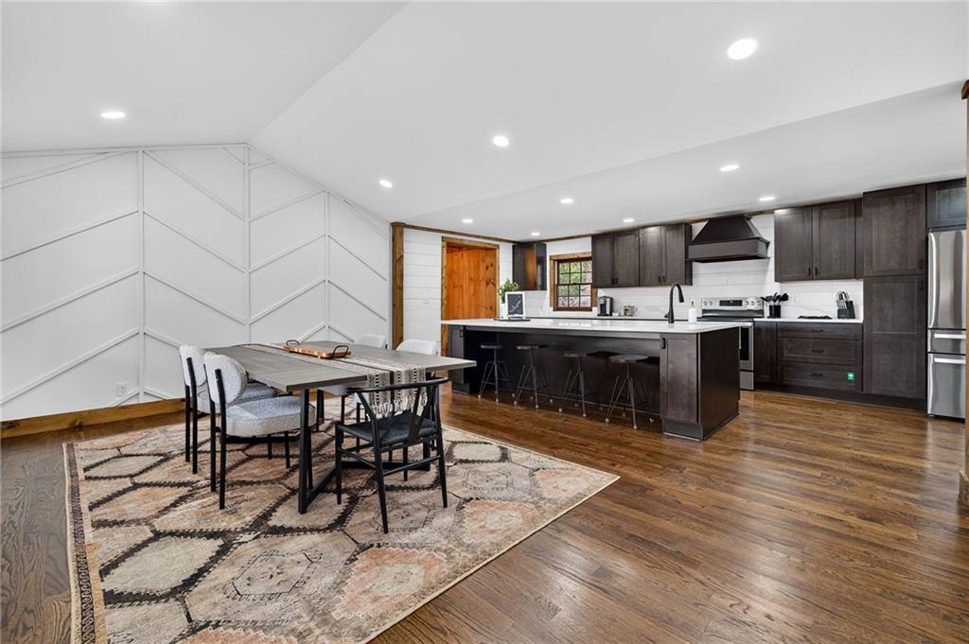
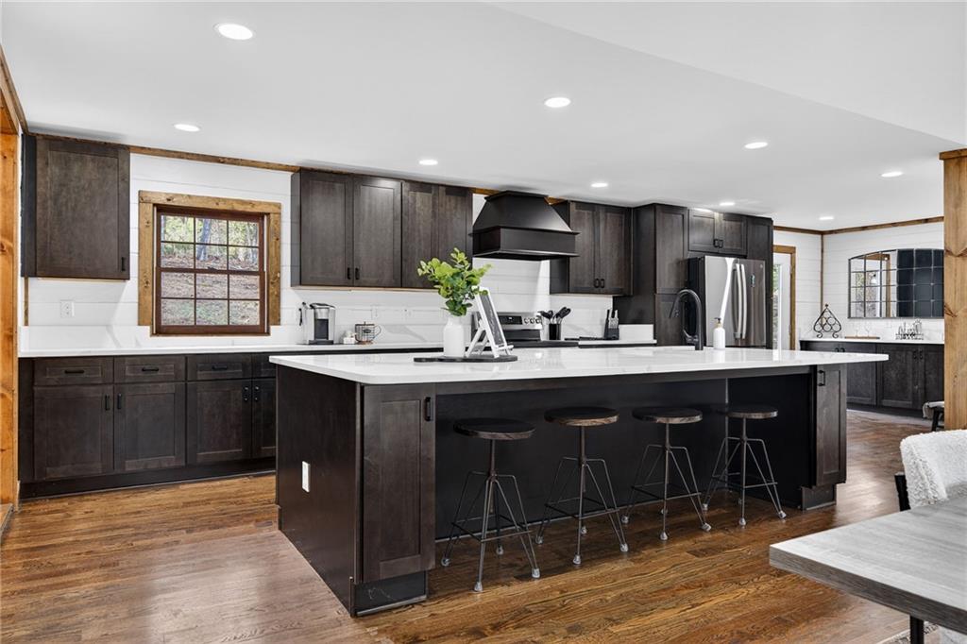
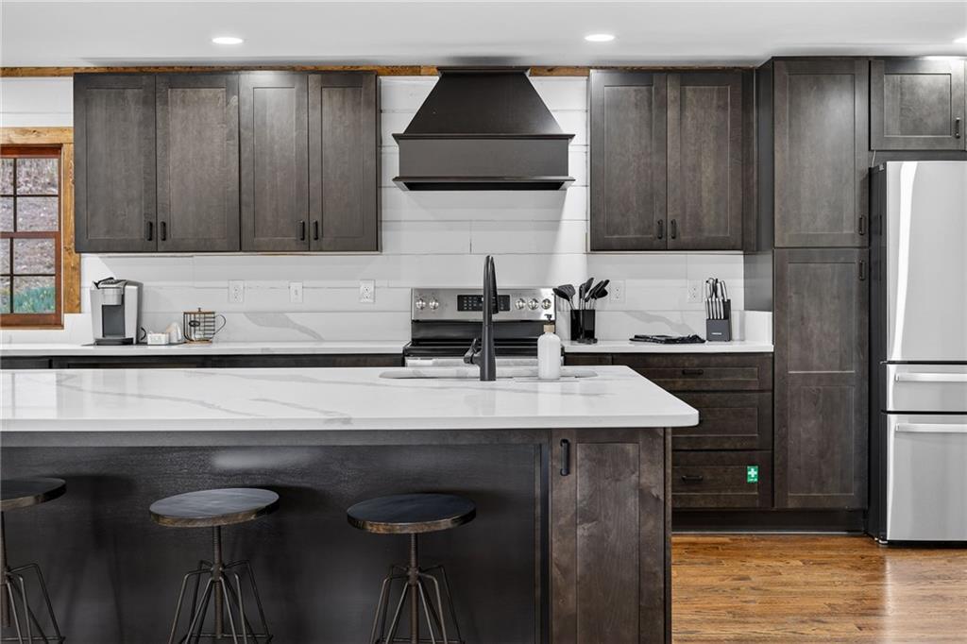
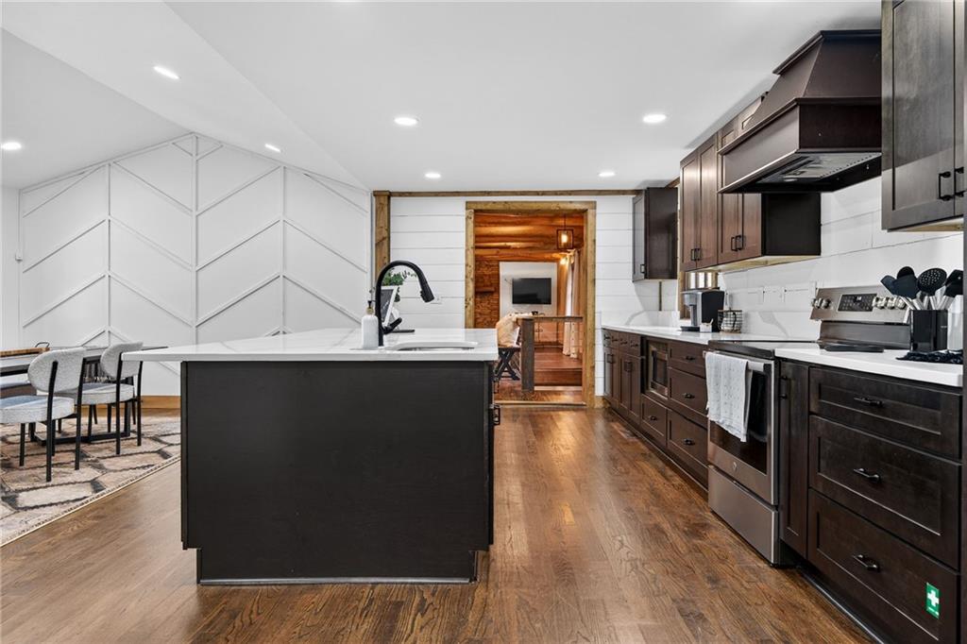
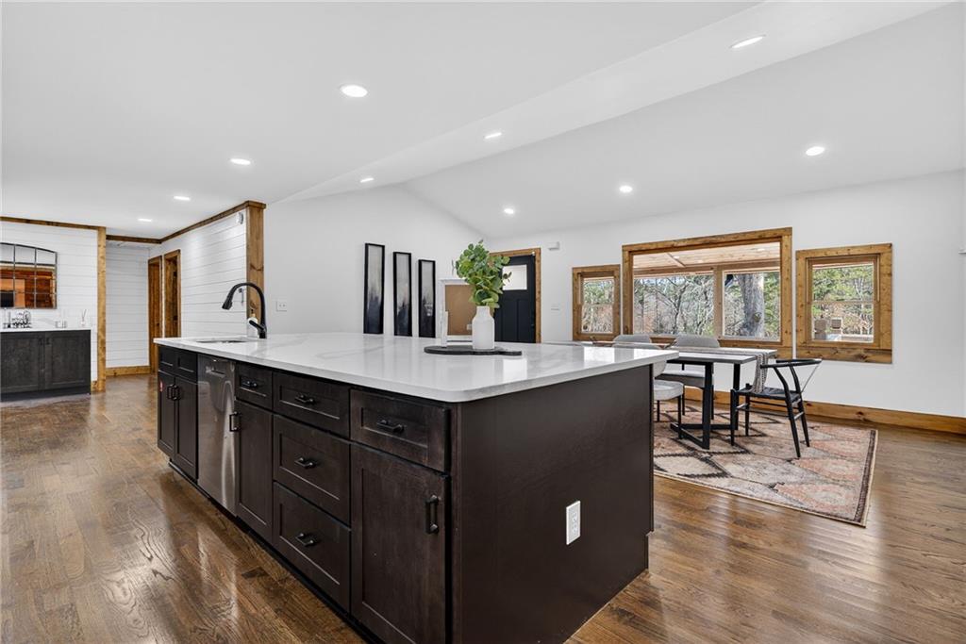
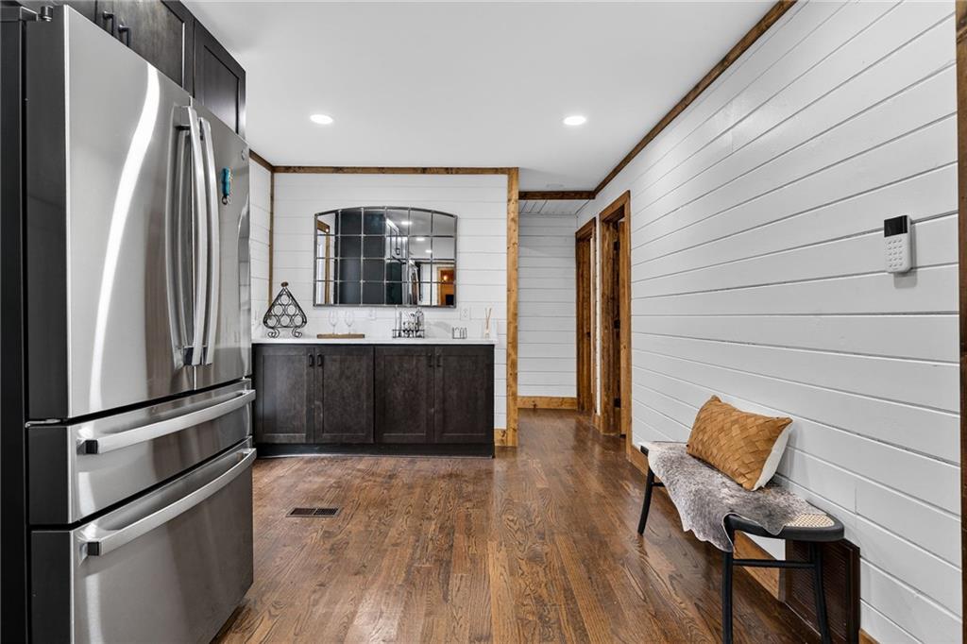
At the heart of the home, the open-concept kitchen is both grand and welcoming. Custom cabinetry, premium appliances, and ambient under-cabinet lighting create a space equally suited for entertaining and everyday comfort. Whether hosting a gathering or enjoying a quiet evening in, uninterrupted mountain and lake vistas provide a breathtaking backdrop.
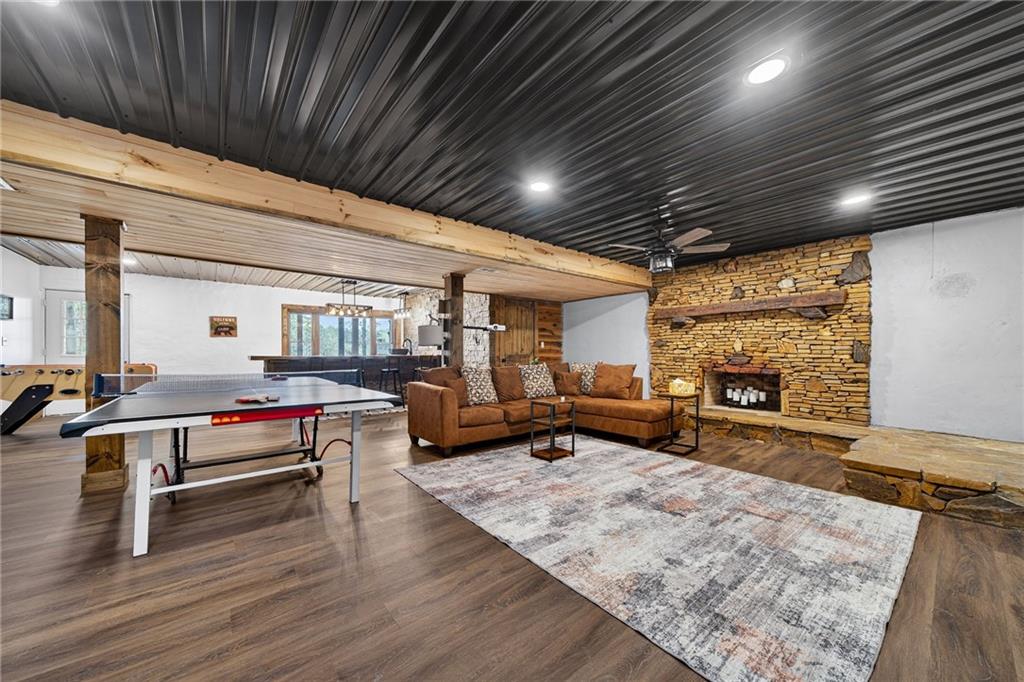
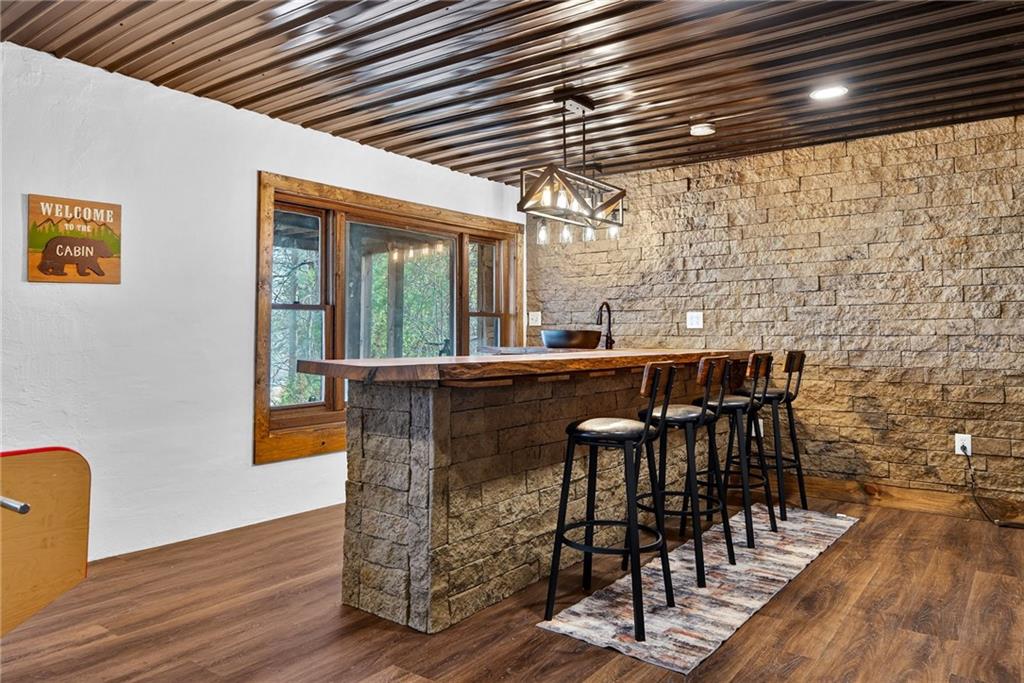
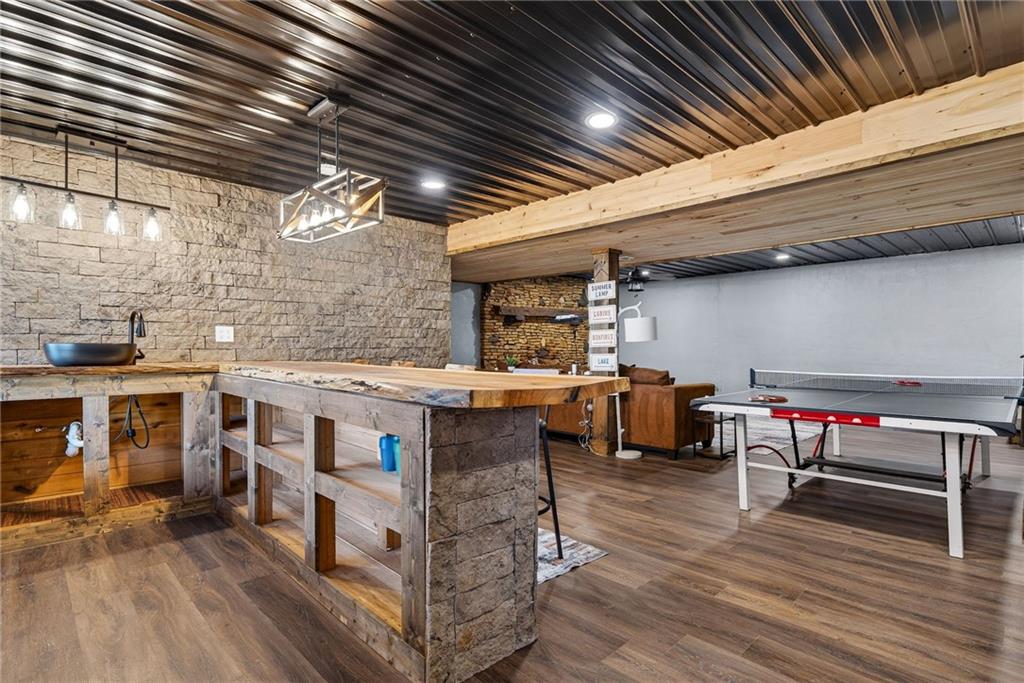
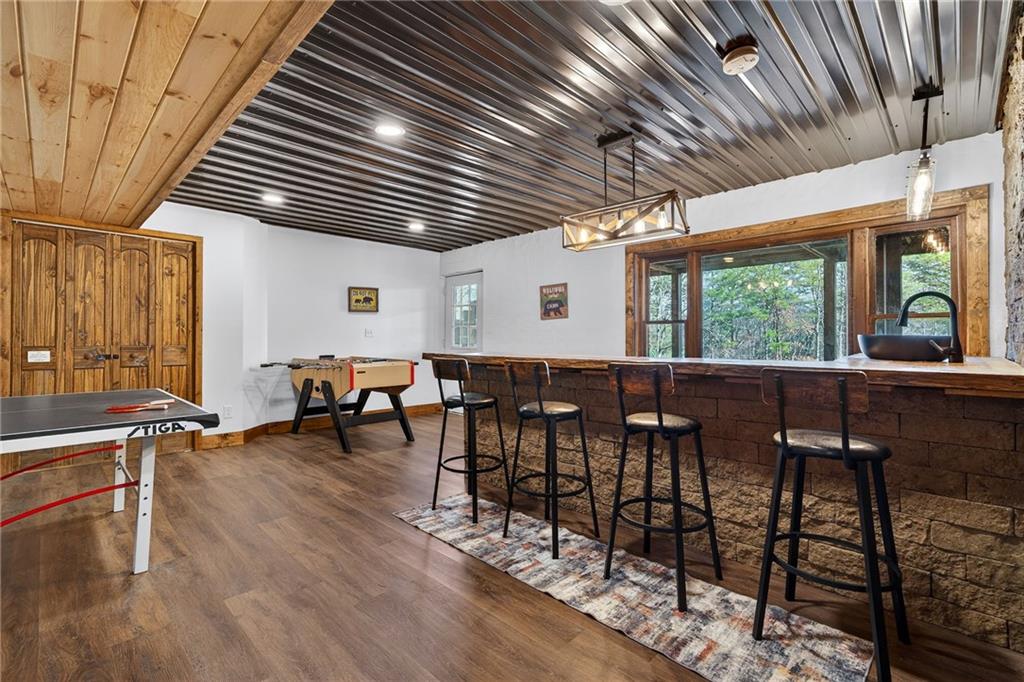
The terrace level is designed for connection and celebration. A bold black tin ceiling, dramatic rock-accented bar, and stunning live-edge poplar wet bar anchor the space, while oversized windows keep the scenery front and center. A second stone fireplace adds warmth and ambiance, making it ideal for game nights, celebrations, or relaxed evenings by the fire.
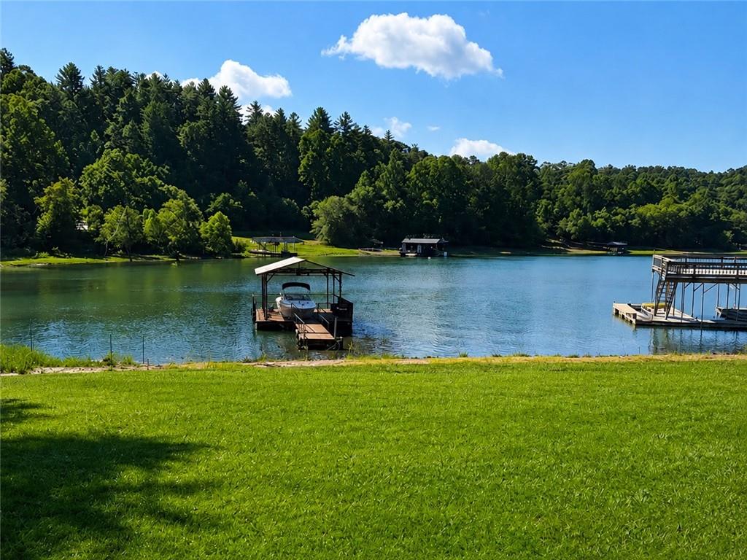
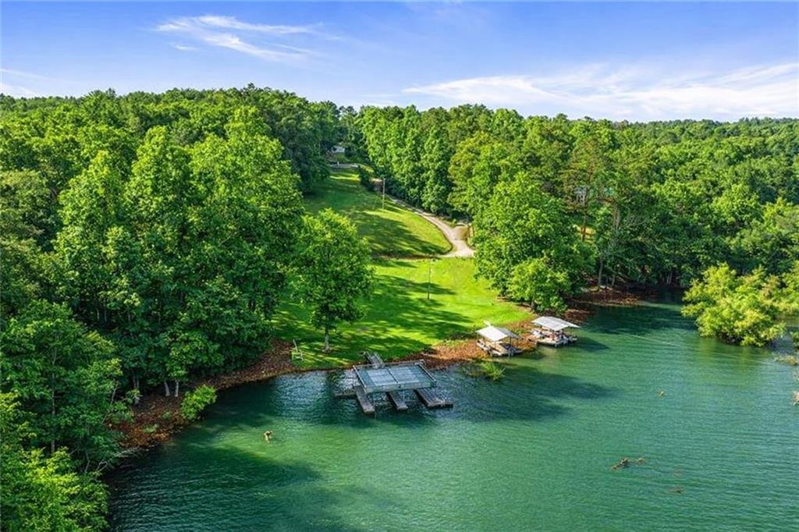
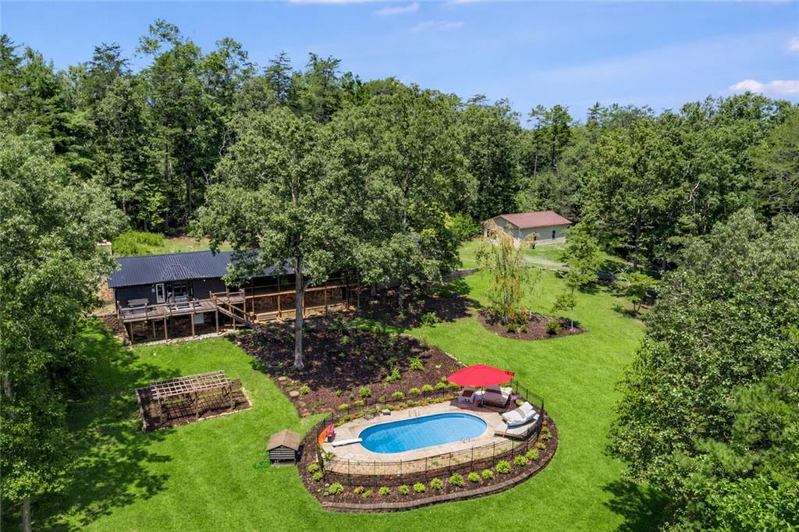
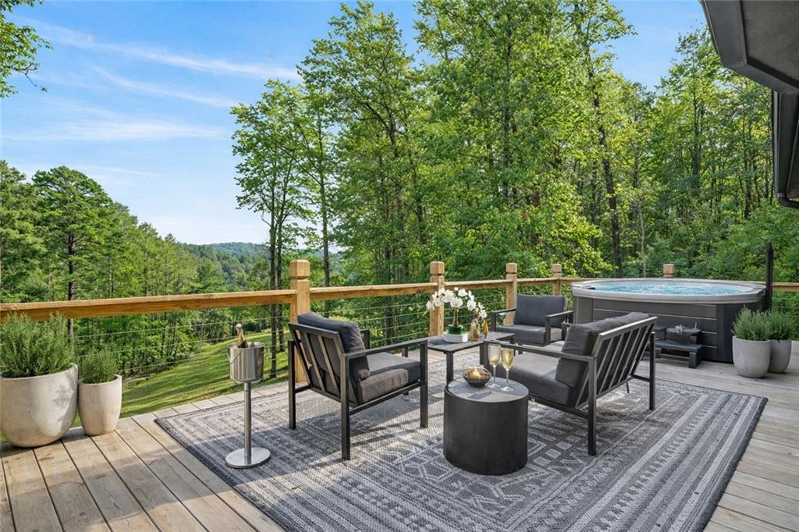
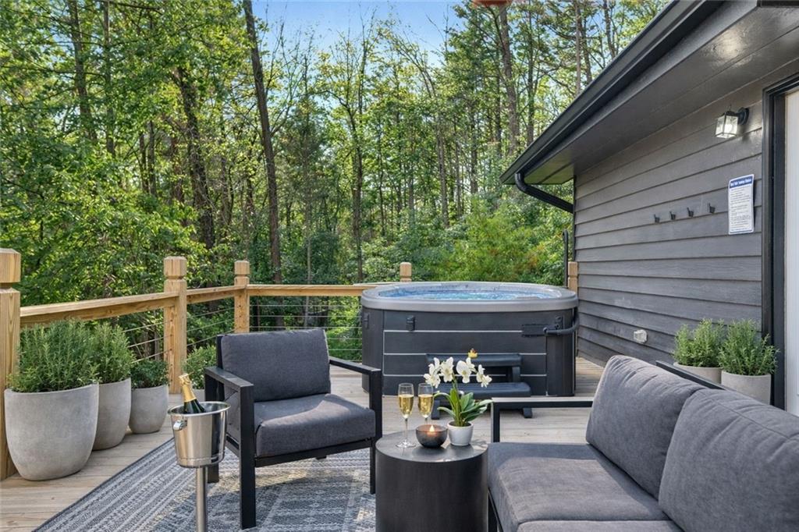
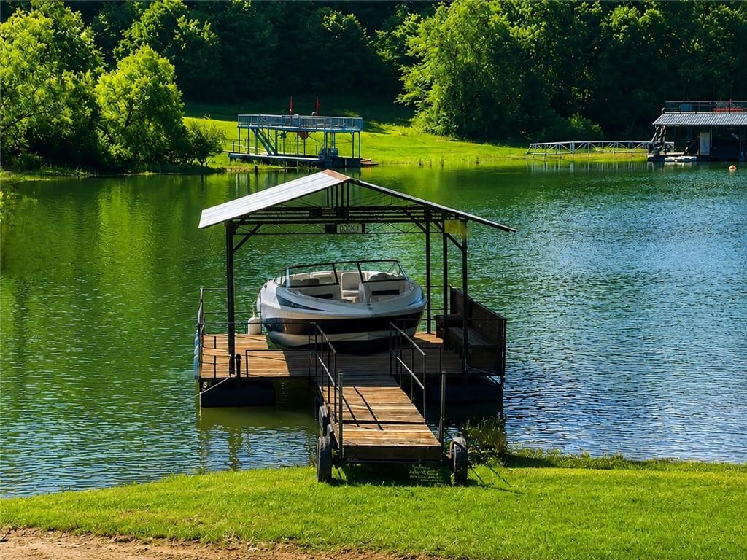
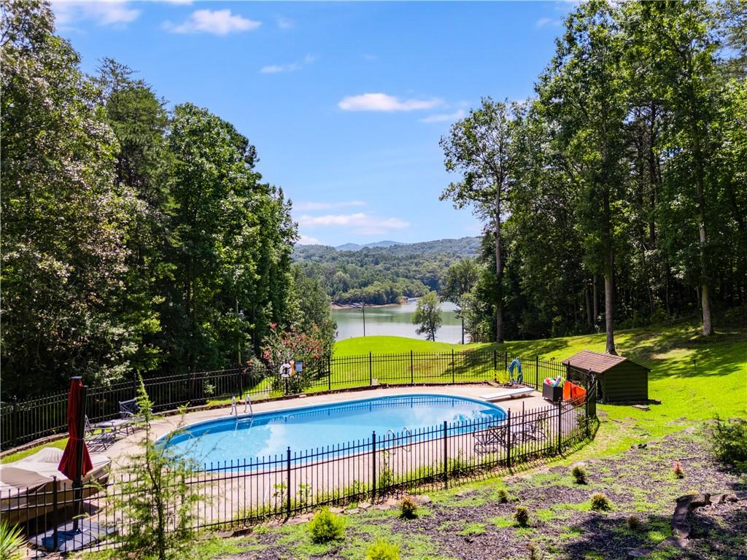
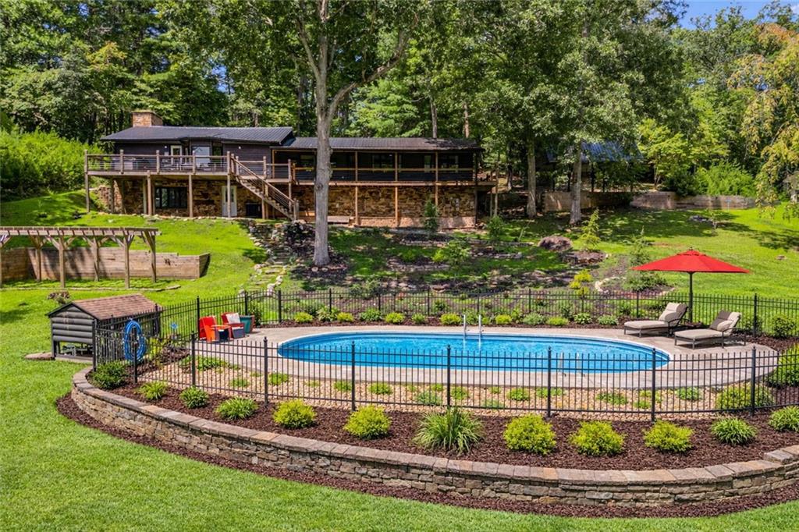
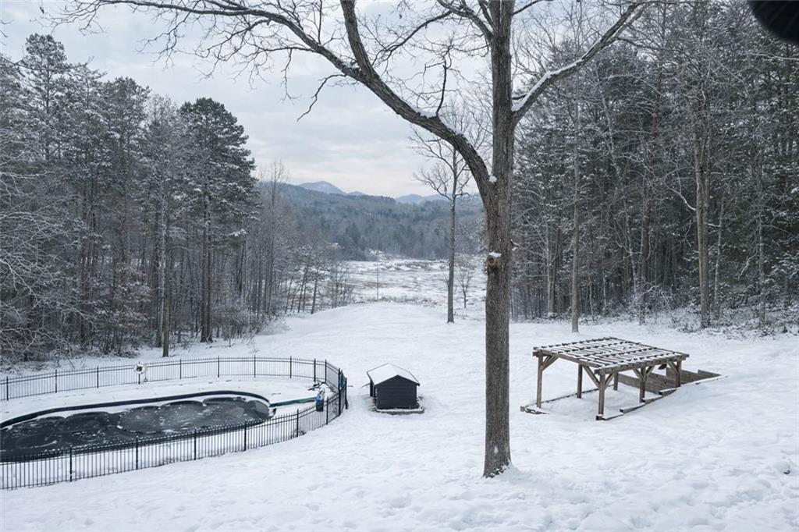
Outdoors, the property unfolds into a private resort-like setting. An inground pool, fresh landscaping, intentional lighting, and a pergola surrounded by ample seating create inviting spaces for both entertaining and quiet reflection. A gentle grassy slope and driveway lead to your covered private dock -- the perfect launch point for lake days set against layered mountain silhouettes.
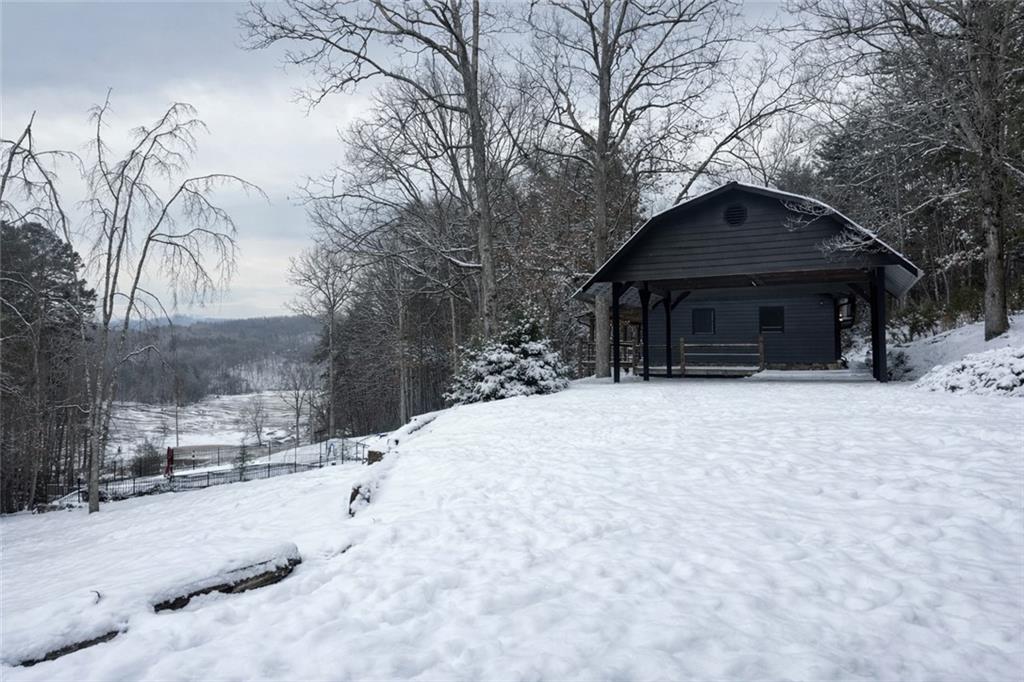
An expansive 30x40 detached shop completes the estate, offering exceptional flexibility for boat storage, RVs, ATVs, workshop space, or creative pursuits.
Despite its serene, secluded feel, this rare lakefront property is just minutes from downtown Blue Ridge, putting dining, shopping, and local charm within easy reach. More than a home, it's a legacy-caliber Lake Blue Ridge estate defined by acreage, craftsmanship, and extraordinary waterfront privacy. Appraisal and Survey available upon request!