Leave a Message
Thank you for your message. We will be in touch with you shortly.
Explore Our Properties

Property Description

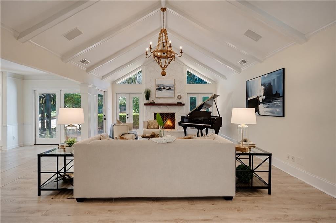
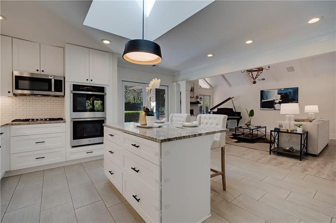
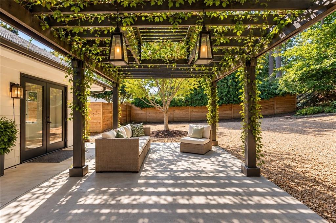
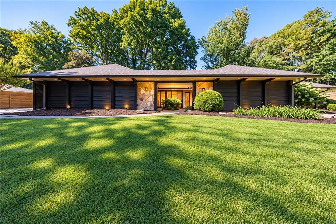
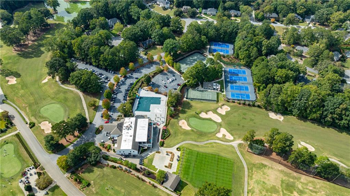
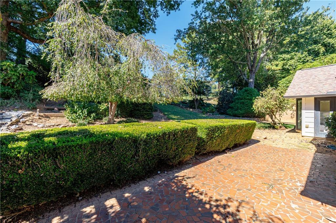
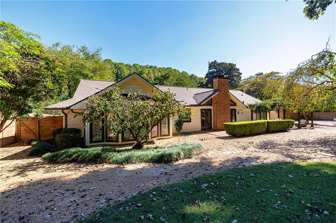
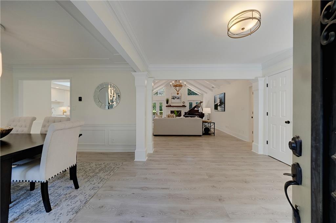
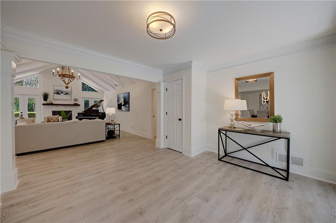
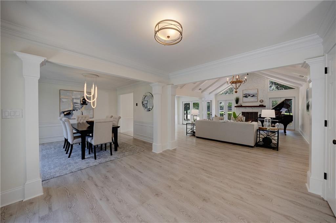
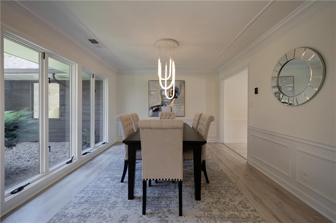
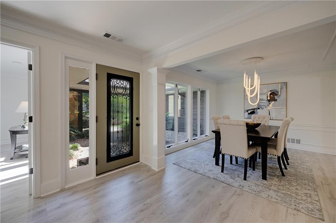
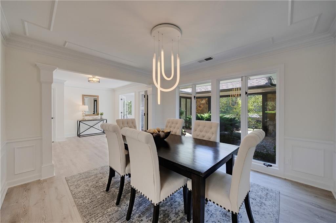
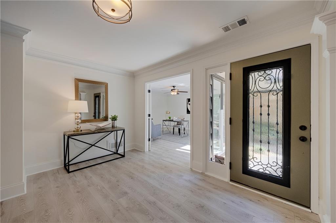
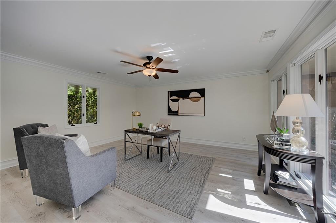
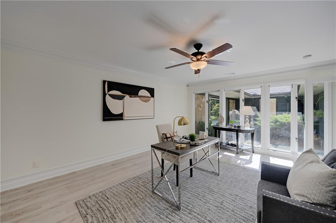
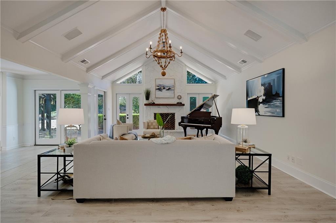
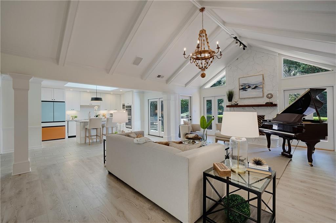
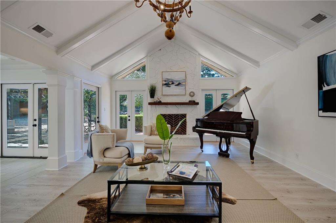
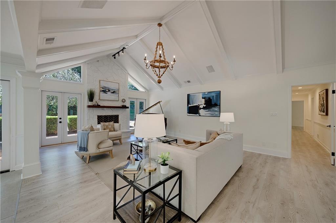
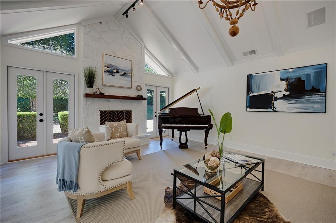
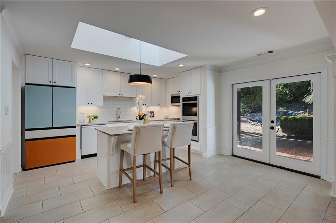
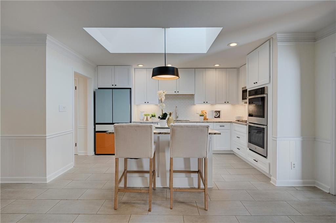
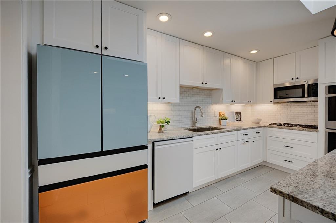
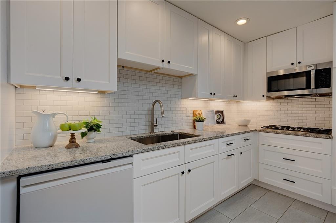
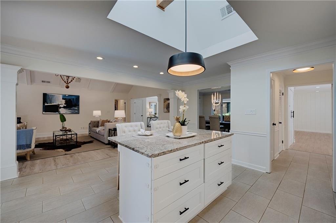
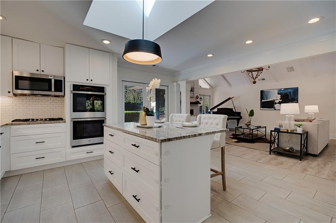
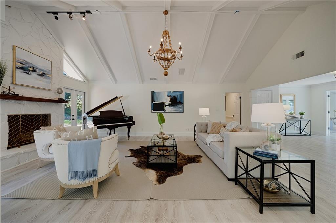
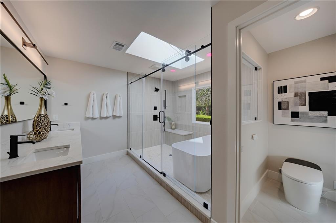
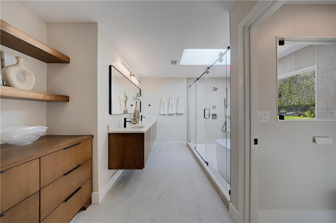
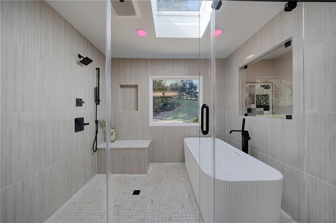
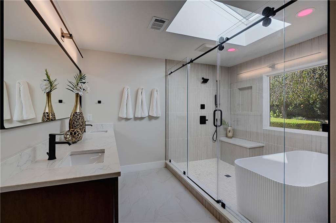
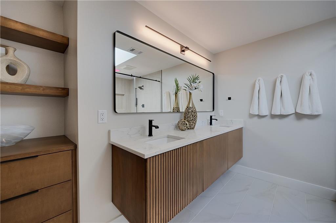
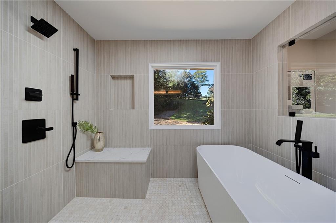
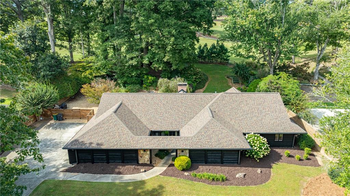
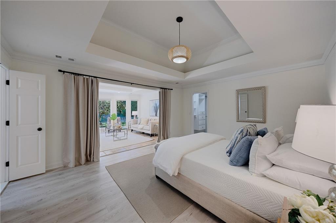
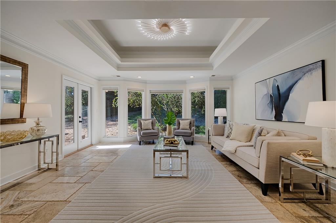
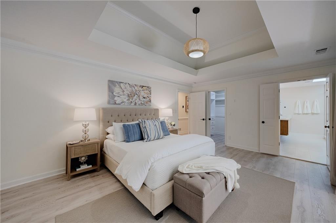
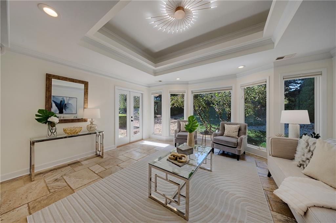
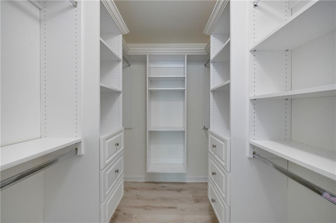
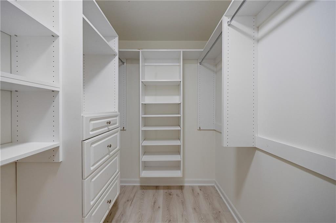
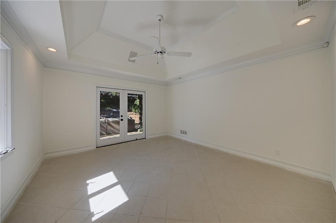
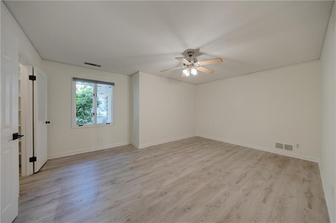
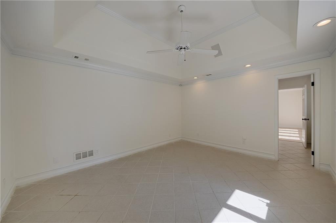
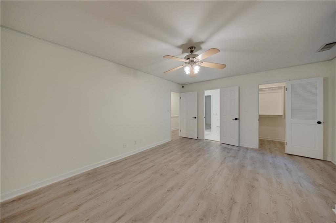
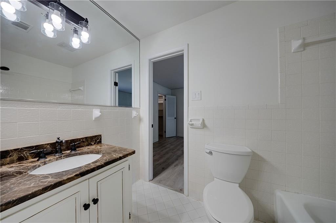
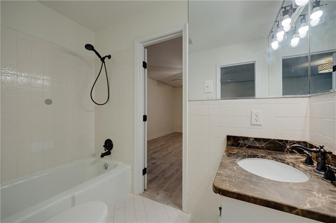
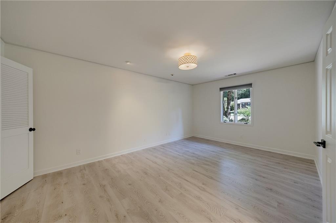
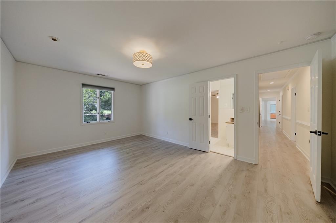
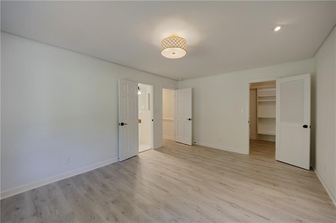
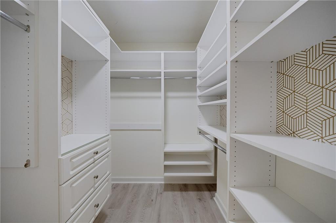
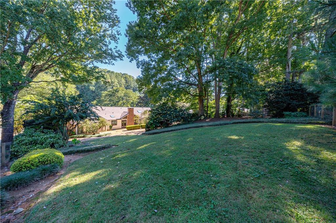
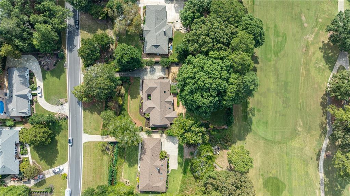
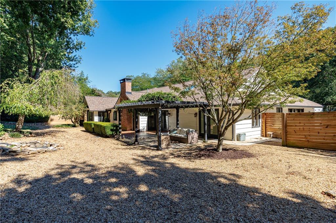
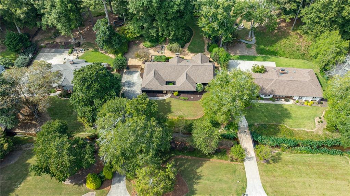
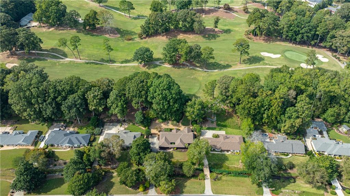
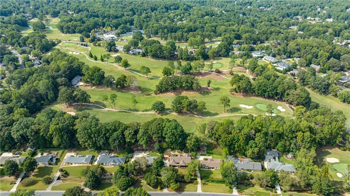
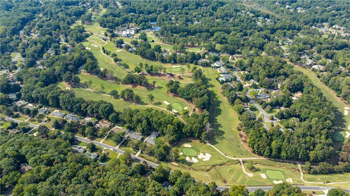
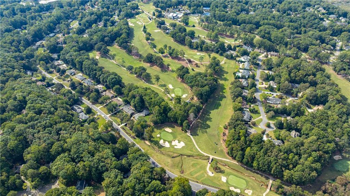
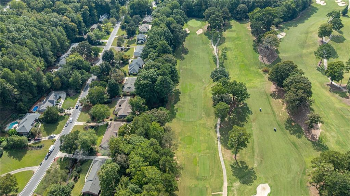
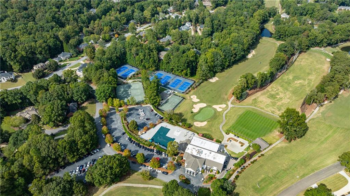
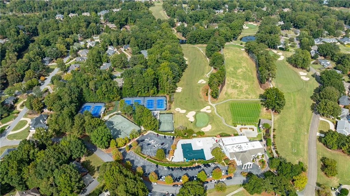
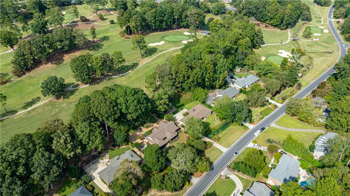
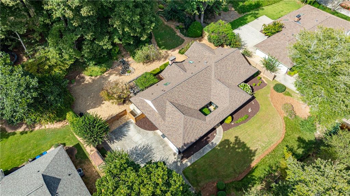
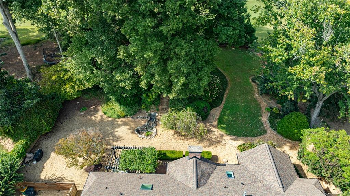
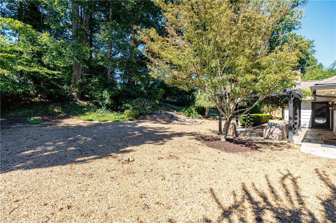
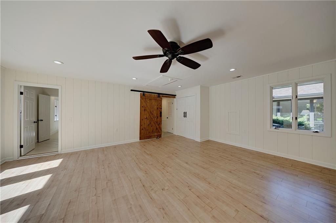
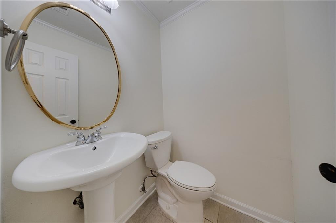
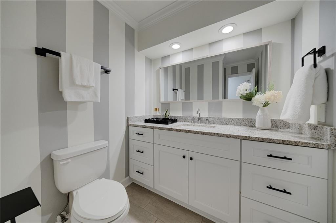
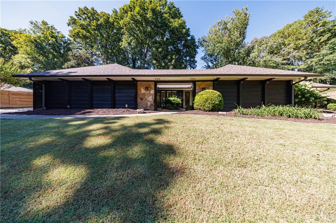
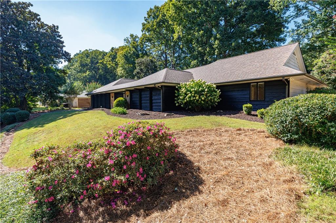
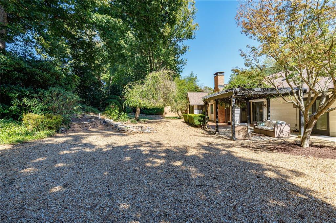
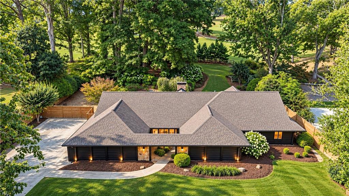
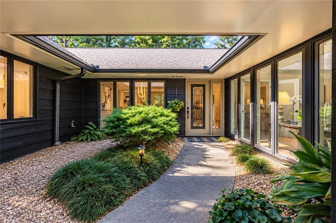
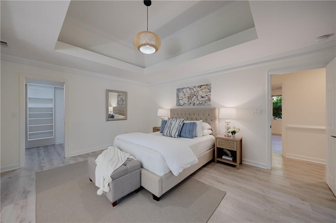
ONE-LEVEL LIVING at its finest! This spacious ranch overlooks the 4th Fairway, with sunset views drenching the living room and kitchen in the afternoon and evenings due to it facing west. While the home boasts 4 bedrooms, it also is complimented by a dedicated office space and a converted garage space (extremely easy to convert back to a 2-car garage). A new roof was added last year as well as updated kitchen appliances, a completely reimagined Primary Bathroom complete with a walk-in shower, floating custom vanity with two sinks and a skylight bringing in copious amounts of natural light. The primary bedrooms boast 2 walk-in closets AND a sitting room, overlooking the golf course! The cathedral ceilings in the living room accentuate the stone-clad fireplace and the oversized ceiling heights. Outside, you have an atrium courtyard that welcomes you as you approach the front door, with lush landscaping and sense of warmth. On the exterior patio out back, you have a pergola with mature vines on top, providing shade and comfort during the summers. The fenced in backyard is perfect for roaming furry ones or precious little ones. Your green thumb is sure to come alive with plants and bushes yearning for additional companions. Brookfield Country Club has an amazing on-site restaurant with views of the driving range. Memberships are available and amenities include an amazing swimming pool, pickleball courts as well as much more! Back inside, you have nearly 4,000 sq ft to work with on making your next home the one to grow old in. Come experience a home with no stairs, the only way to age gracefully!
Overview

Property Status
For Sale
Lot Size
0.79 Acres
MLS ID
7852283
Property Type
Residential
Year Built
1986

Features & Amenities

Total Area
3,638 Sq.Ft.
Architecture Styles
A-Frame
Water Frontage
None
View Description
Golf Course
Stories
1
Water Source
Public
Utilities
Cable Available, Electricity Available, Natural Gas Available
Pool
None
Roof
Shingle
Lot Features
Back Yard, Landscaped
Parking
Driveway
Heat Type
Central
Air Conditioning
Ceiling Fan(s), Central Air
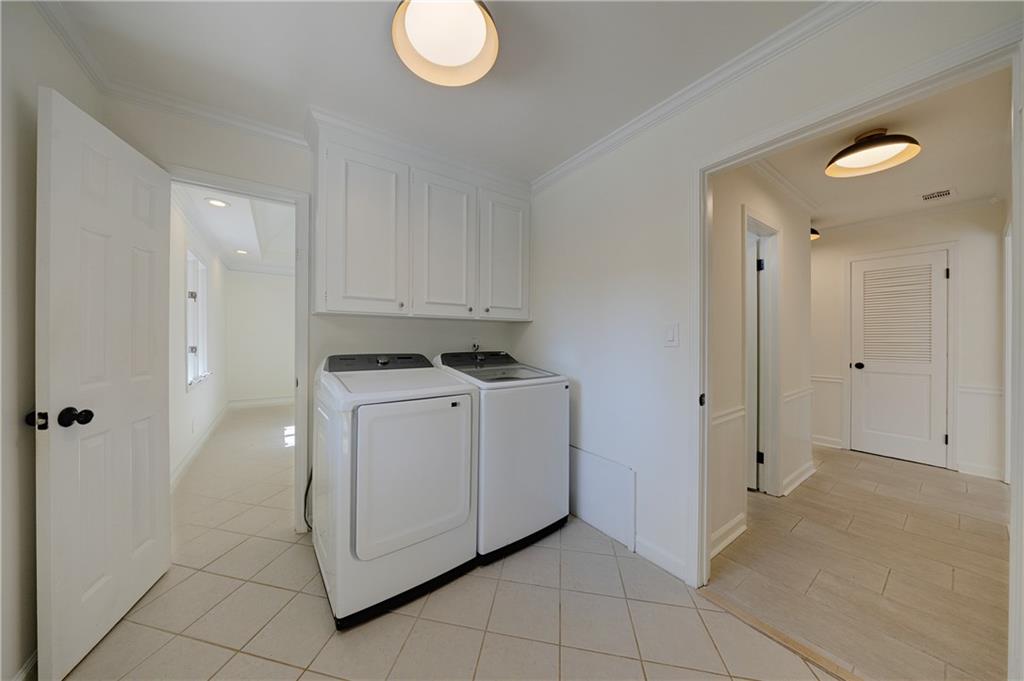
Laundry Room
In Hall
Fireplace
Family Room
Appliances
Dishwasher, Gas Range, Microwave, Refrigerator
Other Interior Features
Cathedral Ceiling(s), Crown Molding, Double Vanity, His and Hers Closets, Recessed Lighting, Tray Ceiling(s)
Sewer
Public Sewer
Substructure
Slab
Disability Features
None
Security Features
Smoke Detector(s)
Green Feature
None
Other Exterior Features
Private Entrance, Private Yard, Rain Gutters, None
Elementary School
Mountain Park - Fulton
Middle School
Crabapple
High School
Roswell
Sales Price
$899,000
Real Estate Tax
$7,317/yr

Downloads

1185 Oakhaven Drive

Schedule a Tour

We would love to help you see this beautiful home! As a full-service brokerage, we can help you tour. Please submit an offer, and answer questions about the buying process.
Thank you

for your interest in 1185 Oakhaven Drive, Roswell, GA 30075

1185 Oakhaven Drive
Navigate

Mortgage Calculator

Estimate your monthly mortgage payment, including the principal and interest, property taxes, and HOA. Adjust the values to generate a more accurate rate.

$0,000 Your Payment 20 15 65
$0,000 Your Payment

I'm Interested In

1185 Oakhaven Drive

Follow Us On Instagram