Leave a Message
Thank you for your message. We will be in touch with you shortly.
Explore Our Properties

Property Description

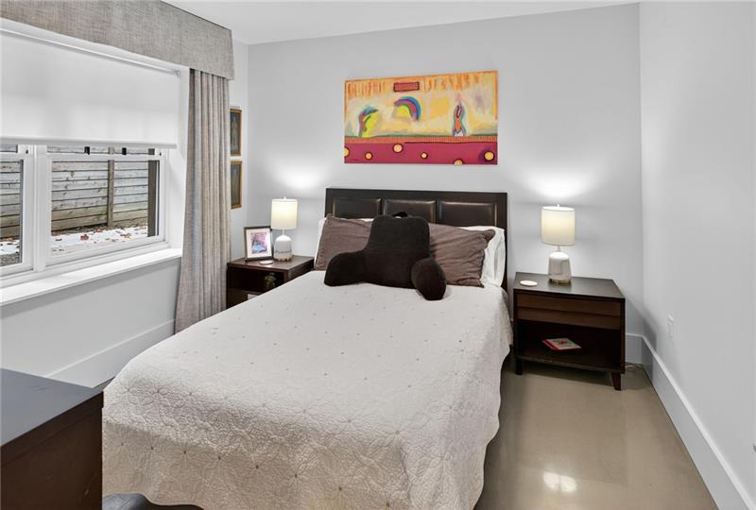
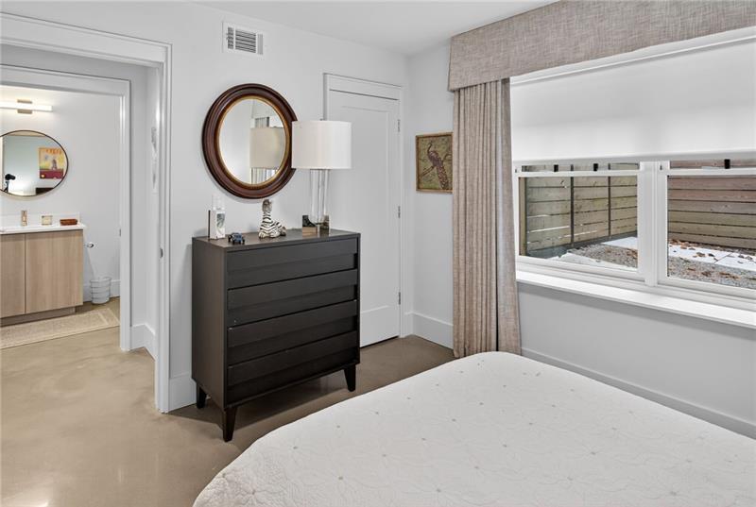
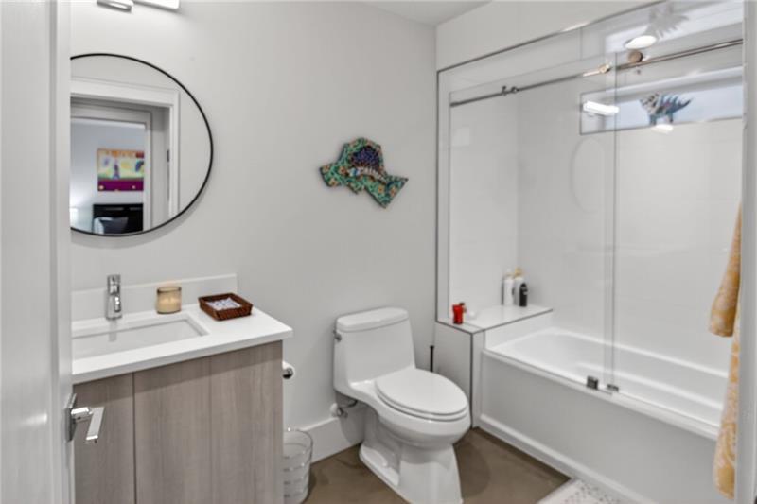
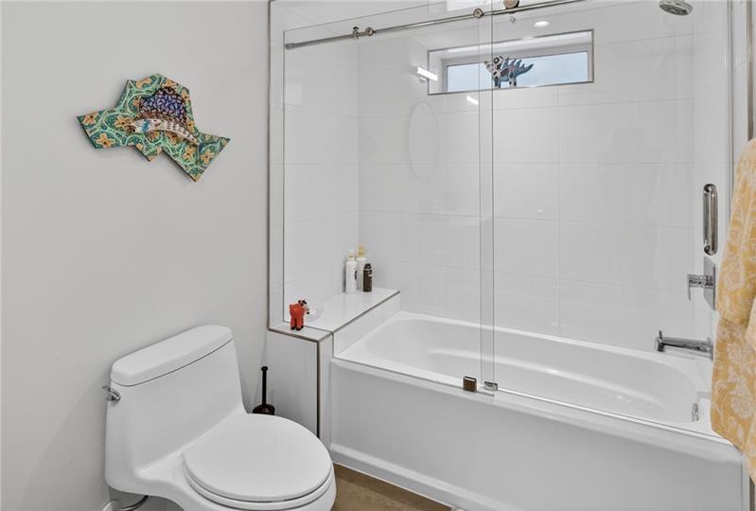
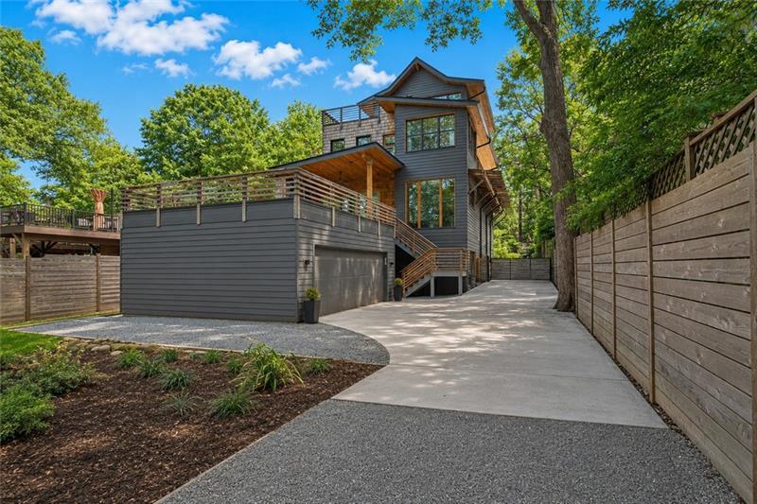
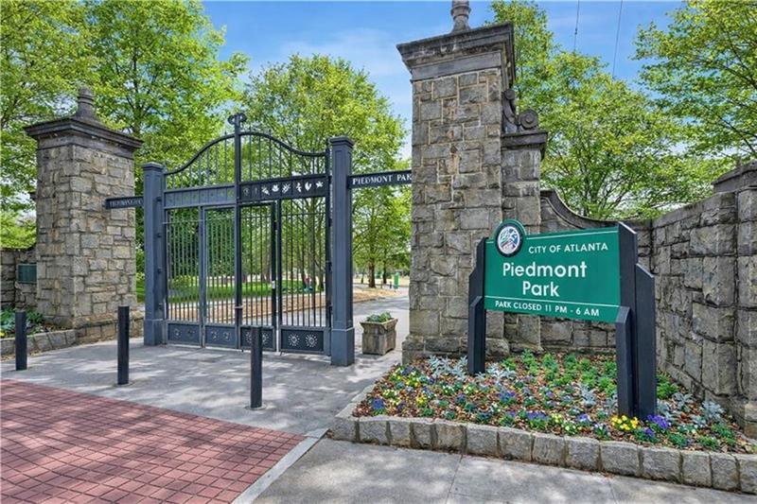
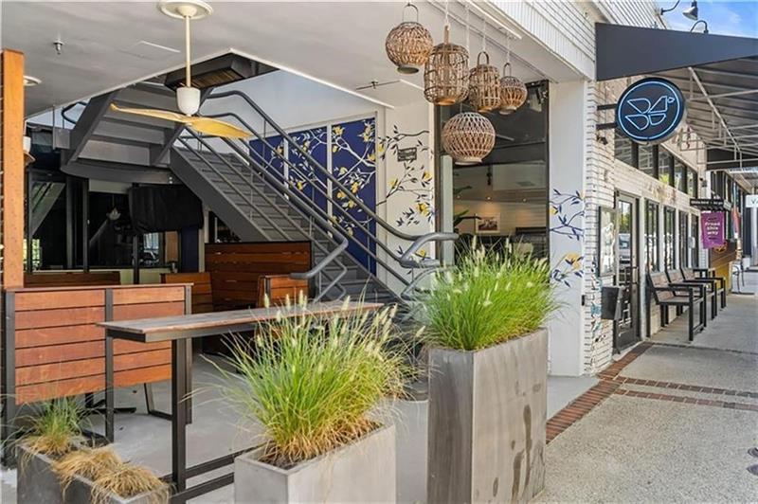
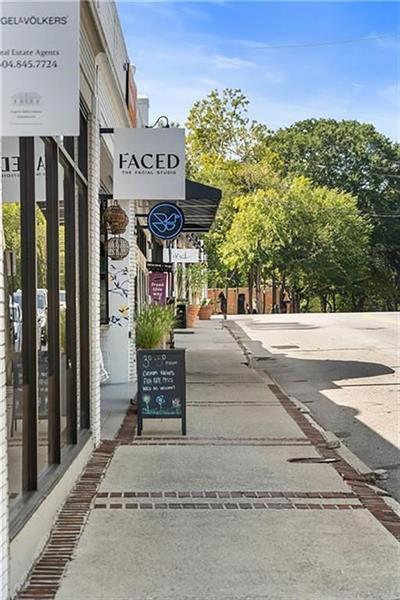
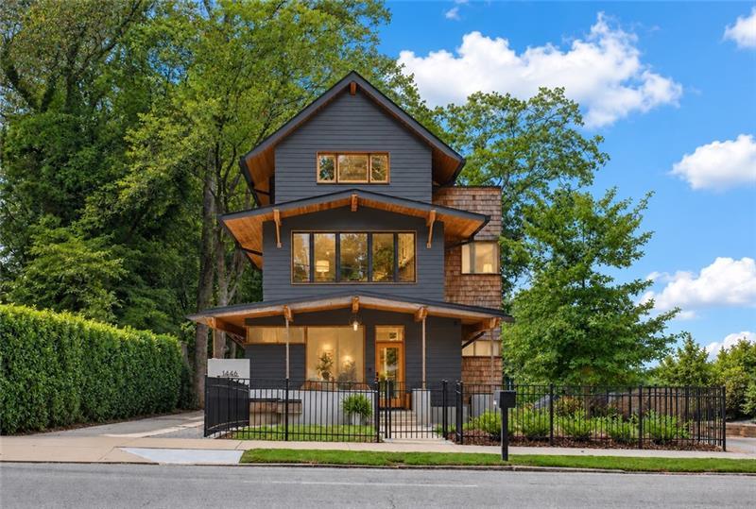
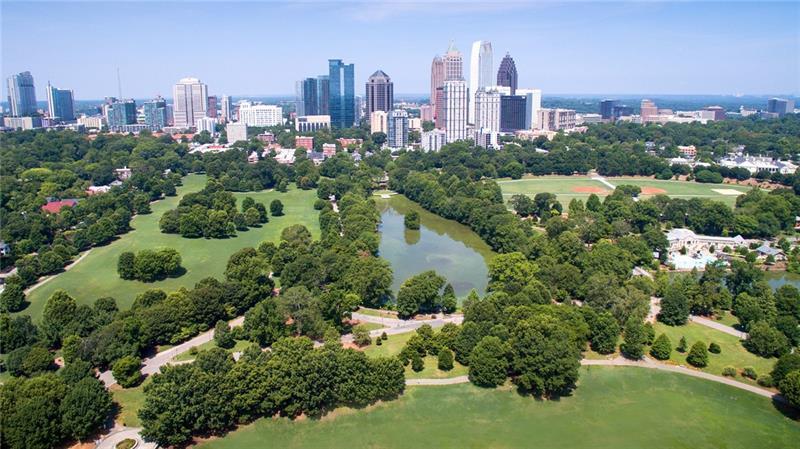
Piedmont Park & skyline views, rooftop deck, elevator, and in-law suite, moments from the BeltLine and Botanical Garden. Directly across from Piedmont Park in the heart of Morningside, this custom GoodHaus residence pairs panoramic park and skyline views with an expansive rooftop retreat, an elevator serving four finished levels, and a private terrace-level in-law suite with a full bath. Minutes from the Atlanta BeltLine, Atlanta Botanical Garden, Morningside Nature Preserve, Virginia-Highland, Ansley Park, and Midtown dining, shops, and farmers' markets.

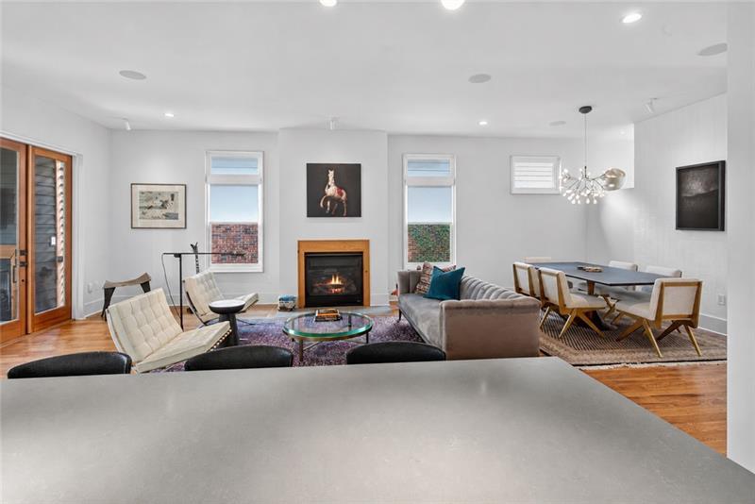
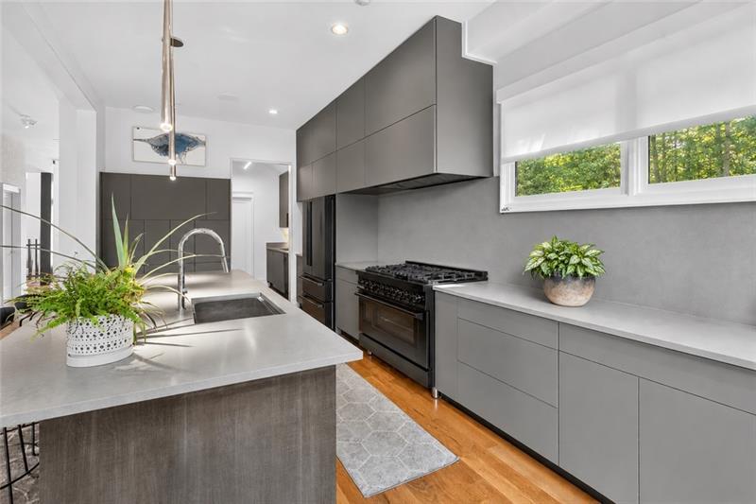
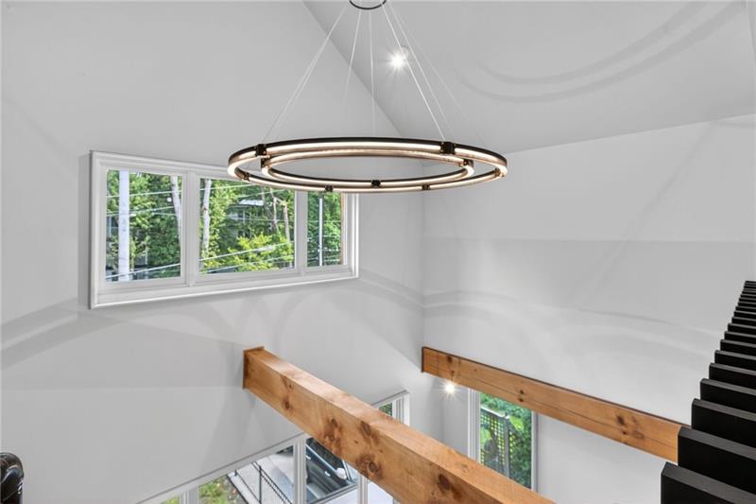
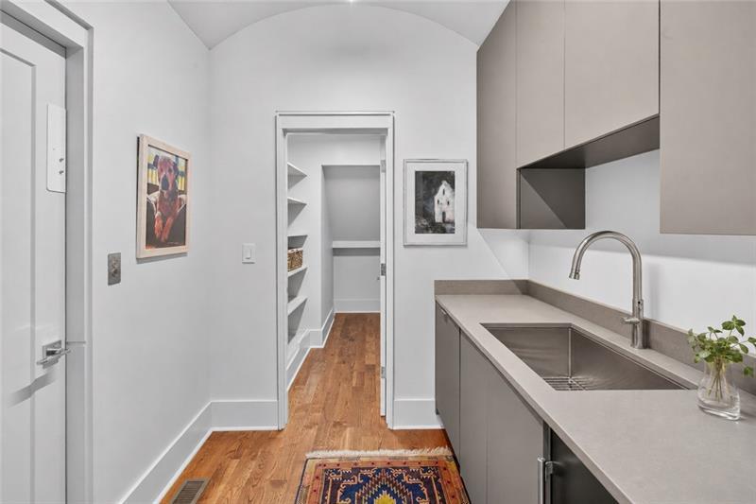
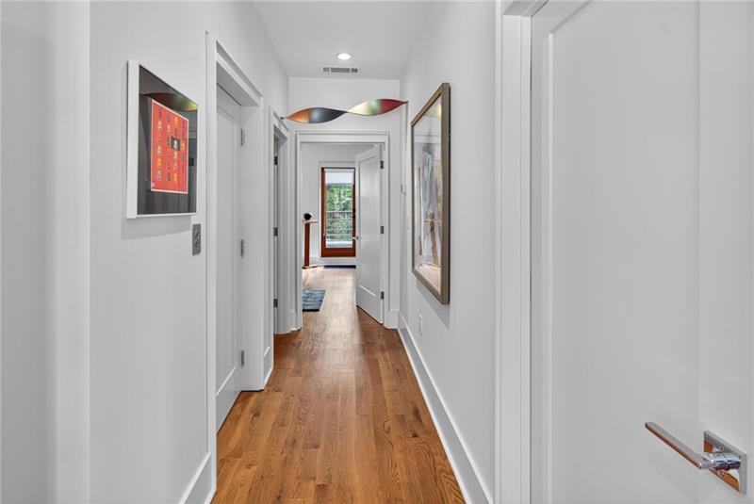
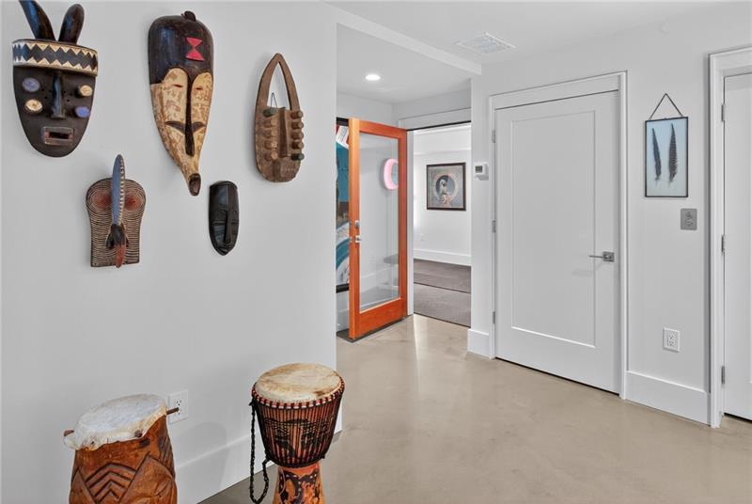
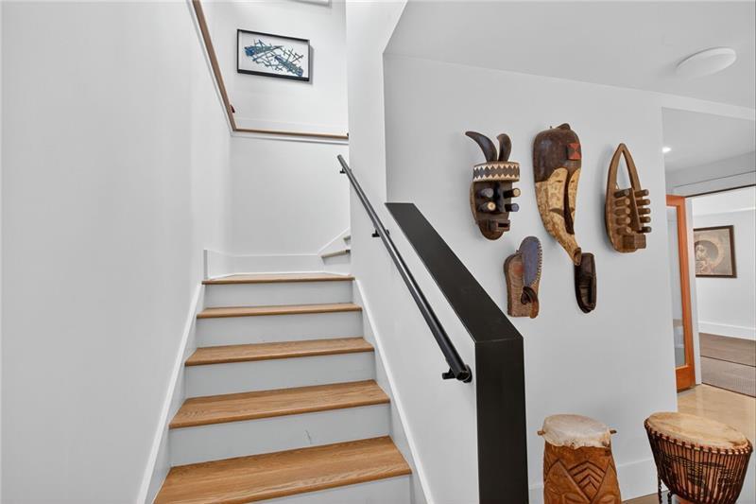
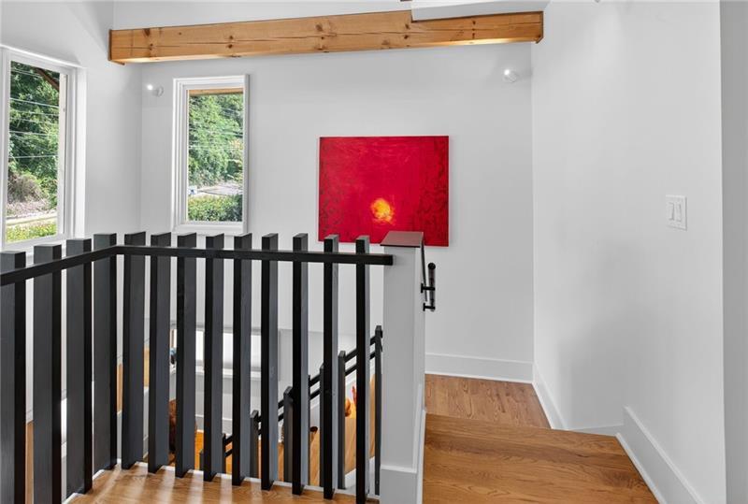
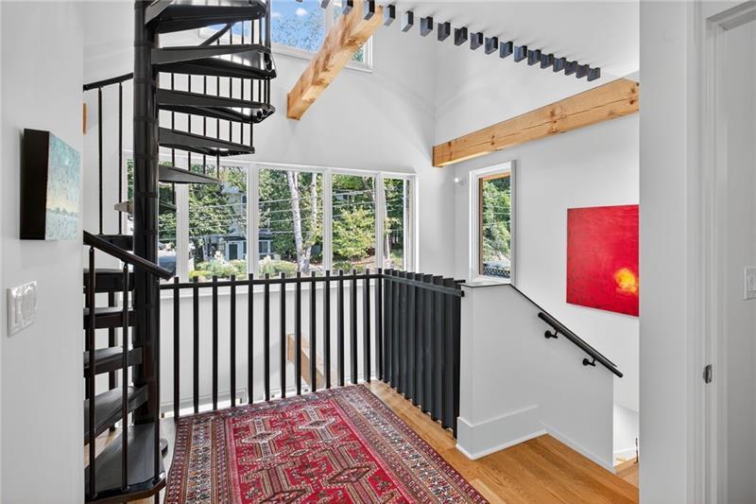
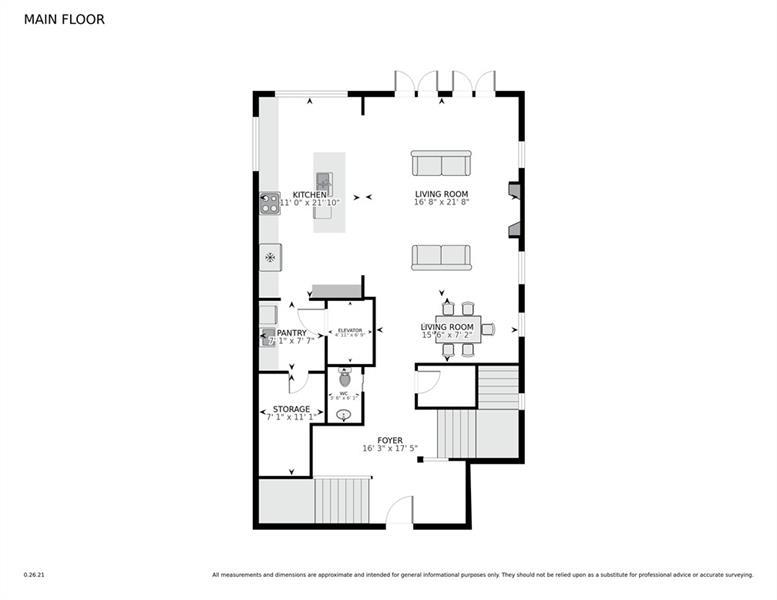
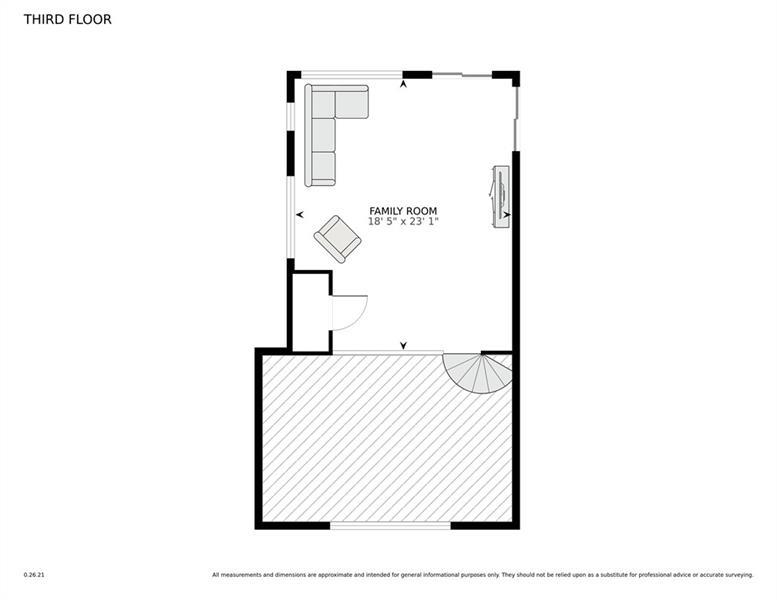
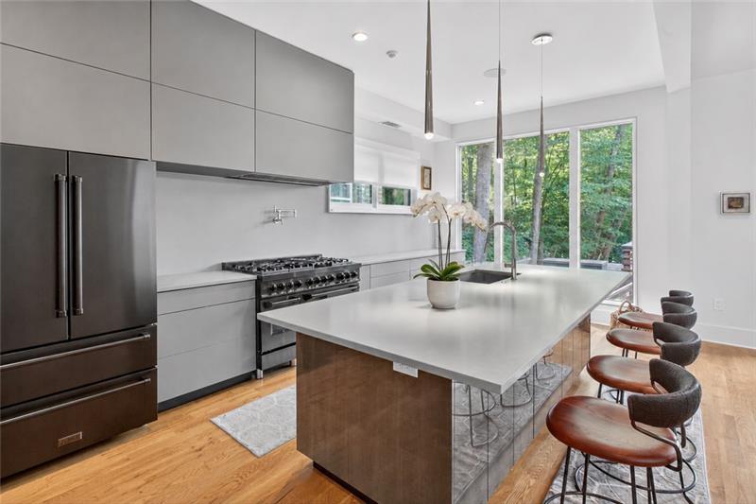
A dramatic three-story atrium and custom staircase connect each level, with abundant natural light throughout. The main level offers open living and dining, a designer chef's kitchen with an oversized island, a secondary peninsula, and a scullery pantry, a fireside family room opening to covered porches, plus a guest suite or executive office with a full bath and a custom mudroom.

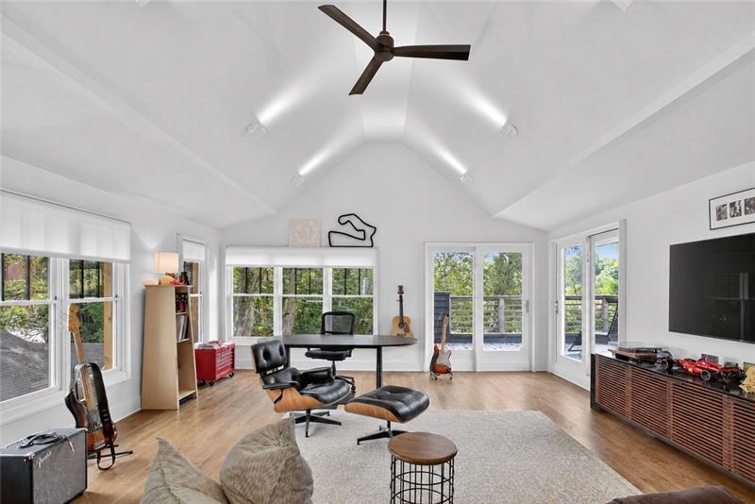
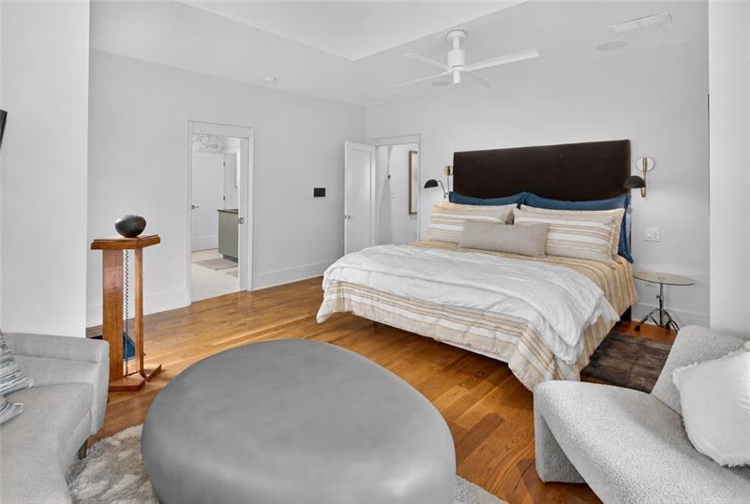
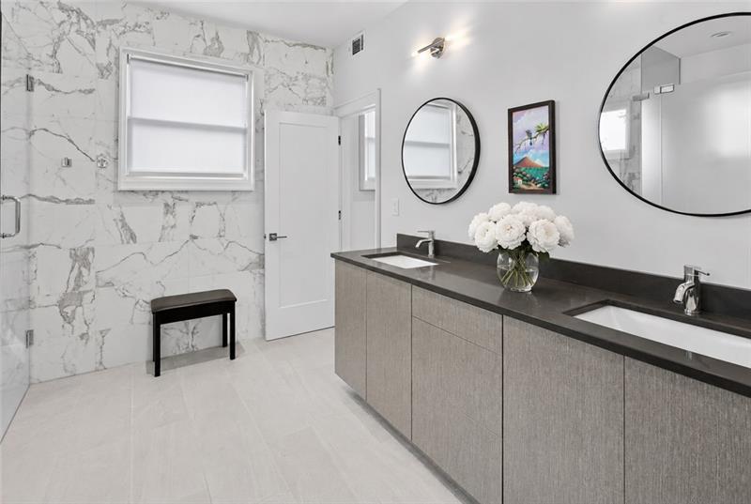
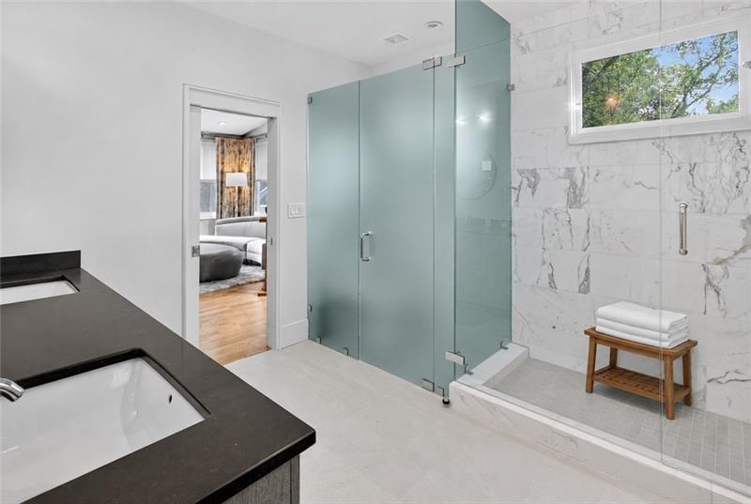
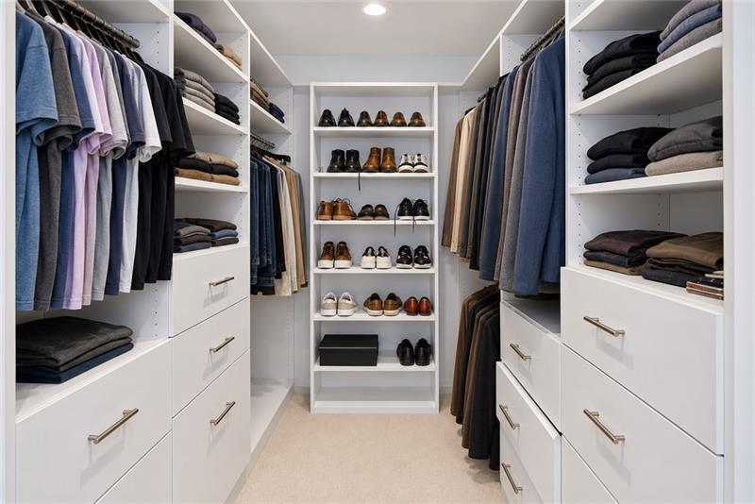
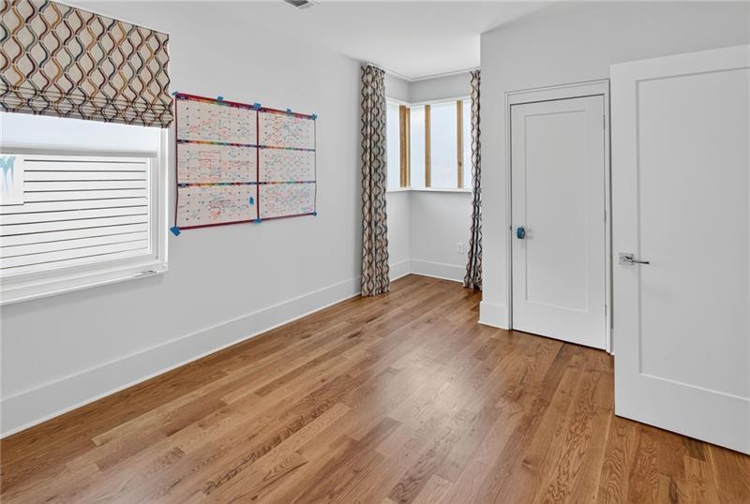
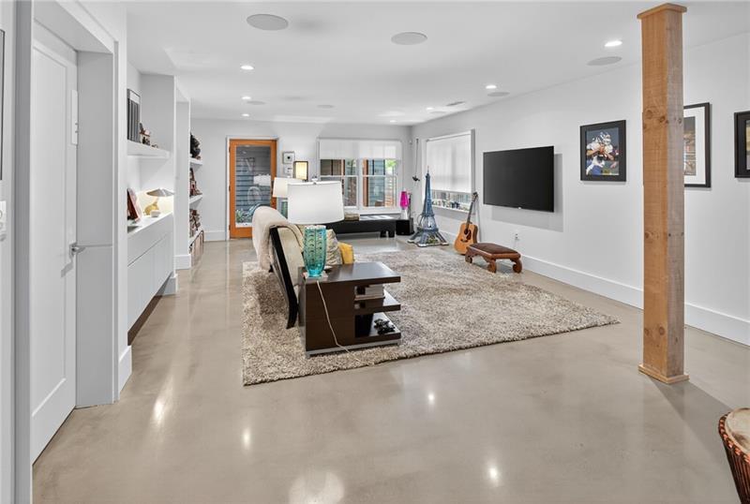
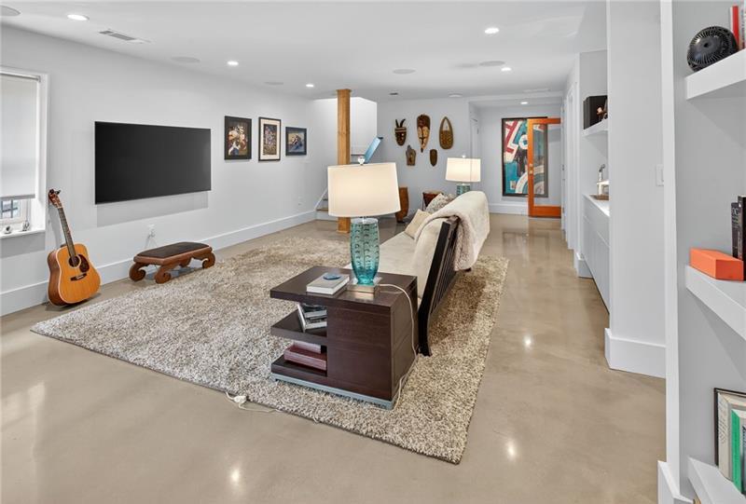
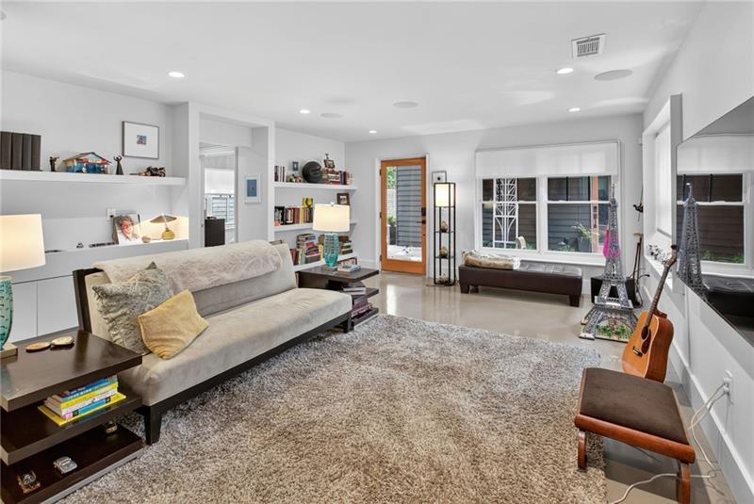
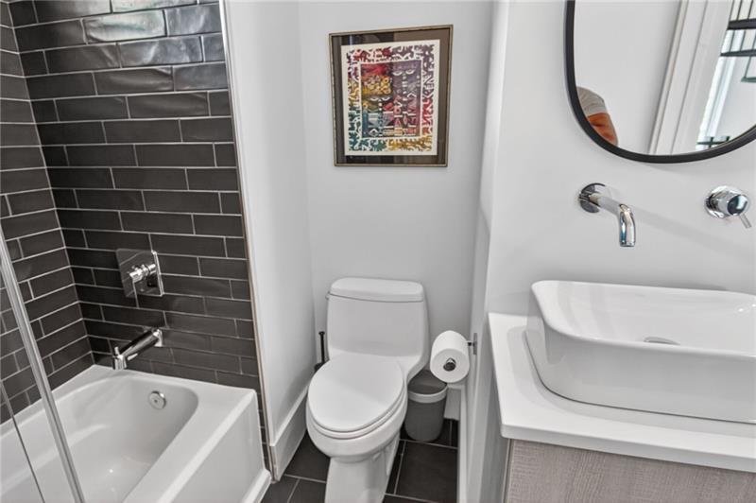
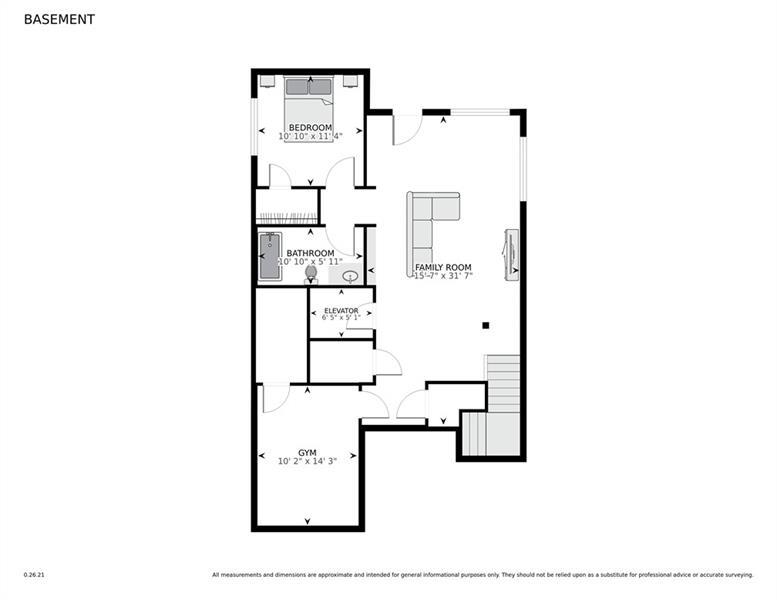
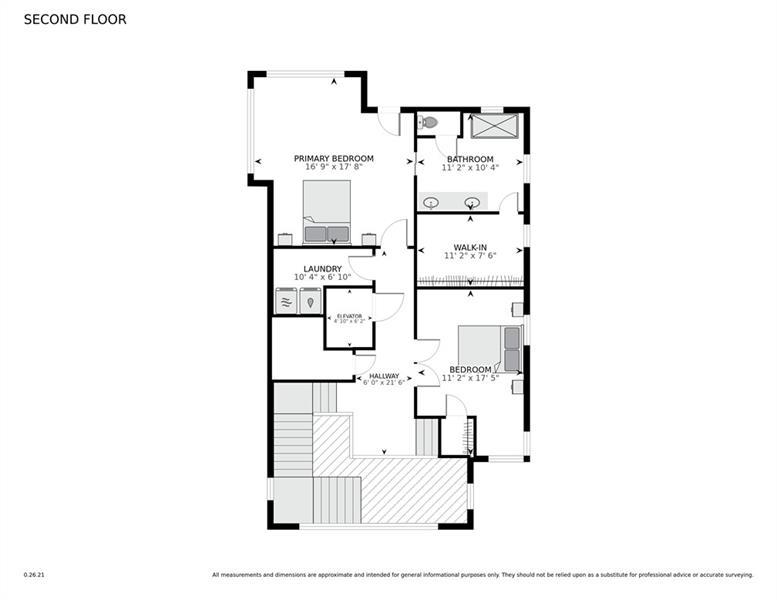
The primary suite overlooks the park and features a sitting area, a spa bath with an oversized frameless shower, dual vanities, and a custom walk-in closet. Upstairs also includes a guest suite, a laundry room, and a flexible loft for media, play, a studio, or an additional bedroom. The terrace level adds a theater with built-in surround sound, recreation lounge, and generous storage, which works well for multigenerational living or working from home.

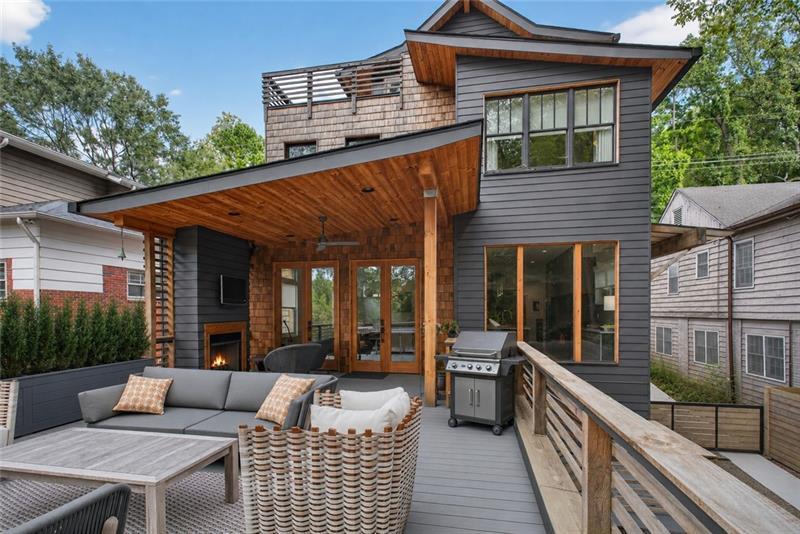
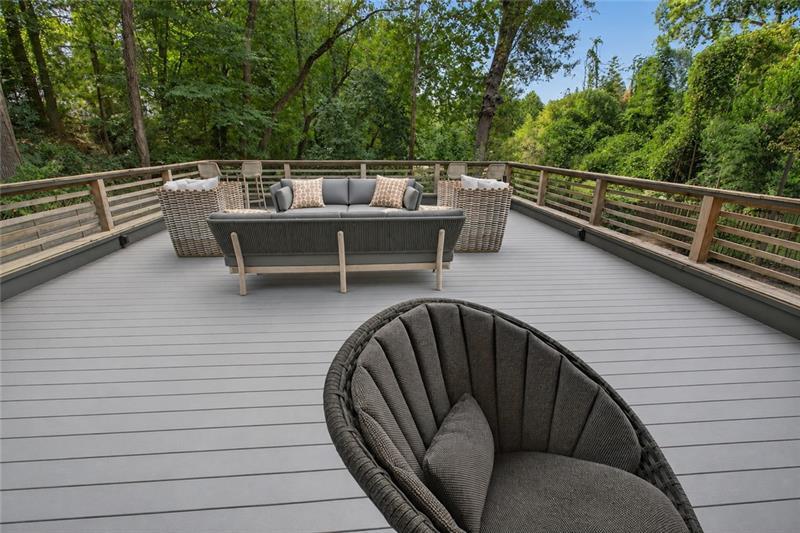
Outdoors, you get multiple covered porches, a fireside terrace, and a finished lounge above the detached two-car garage, already plumbed for a future spa. This is architectural design and modern luxury in one of Atlanta's most sought-after in-town locations.
Overview

Property Status
For Sale
Lot Size
7,492.32 Sq.Ft.
MLS ID
7846067
Property Type
Residential
Year Built
2022

Features & Amenities

Total Area
3,593 Sq.Ft.
Neighborhood
Morningside
Architecture Styles
Contemporary, Modern, Traditional
Water Frontage
None
View Description
City, Neighborhood, Trees/Woods
Stories
3
Garage Spaces
2.0
Water Source
Public
Utilities
Cable Available, Electricity Available, Natural Gas Available, Sewer Available, Water Available
Pool
None
Roof
Composition
Lot Features
Landscaped, Level, Private
Parking
Garage
Heat Type
Forced Air, Zoned
Air Conditioning
Ceiling Fan(s), Central Air
Laundry Room
Laundry Room
Fireplace
Family Room, Gas Log, Gas Starter, Master Bedroom, Outside
Appliances
Dishwasher, Disposal, Gas Range, Range Hood, Refrigerator
Other Interior Features
Double Vanity, Elevator, Entrance Foyer, High Ceilings 10 ft Main, High Speed Internet, Recessed Lighting, Sound System, Walk-In Closet(s)
Sewer
Public Sewer
Substructure
See Remarks
Disability Features
Accessible Elevator Installed
Security Features
Fire Alarm, Security System Owned, Smoke Detector(s)
Green Feature
None
Other Exterior Features
Garden, Lighting, Private Entrance, Private Yard, Rain Gutters
Elementary School
Virginia-Highland
Middle School
David T Howard
High School
Midtown
Sales Price
$1,785,000
Real Estate Tax
$24,380/yr

Downloads

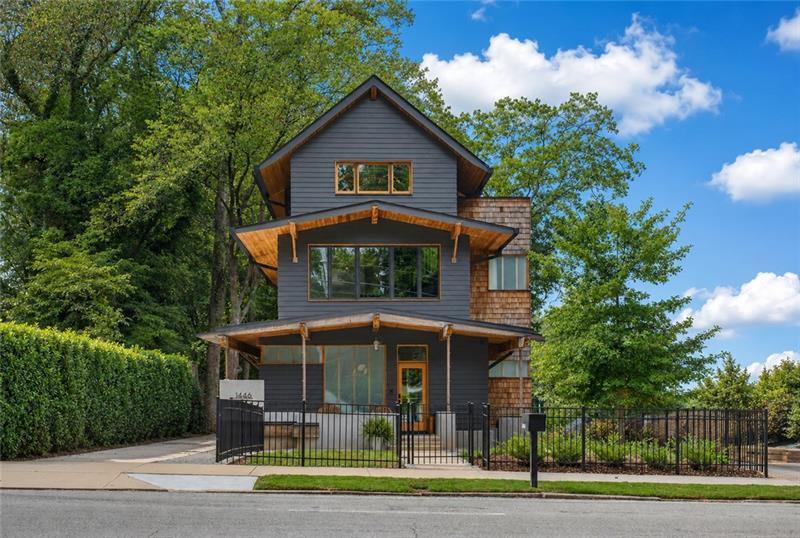
Modern dark-sided home with timber trim, a front porch, and a black metal fence.

Schedule a Tour

We would love to help you see this beautiful home! As a full-service brokerage, we can help you tour. Please submit an offer, and answer questions about the buying process.
Thank you

for your interest in 1446 Monroe Drive NE, Atlanta, GA 30324

1446 Monroe Drive NE
Navigate
Morningside

Explore Morningside

read more

Mortgage Calculator

Estimate your monthly mortgage payment, including the principal and interest, property taxes, and HOA. Adjust the values to generate a more accurate rate.
$0,000 Your Payment 20 15 65
$0,000 Your Payment

I'm Interested In

1446 Monroe Drive NE

Follow Us On Instagram