Leave a Message
Thank you for your message. We will be in touch with you shortly.
Explore Our Properties

Property Description

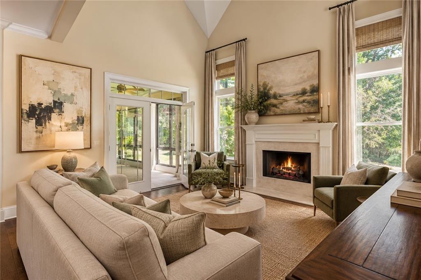
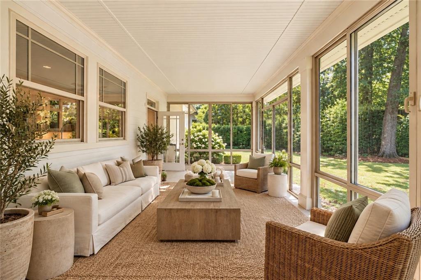
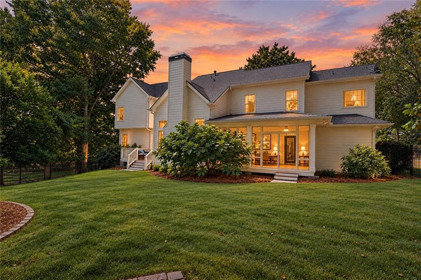
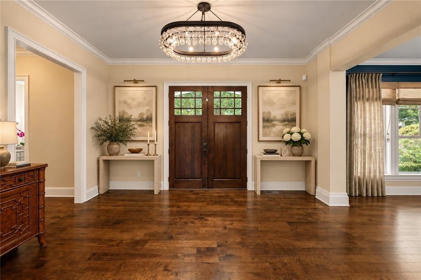
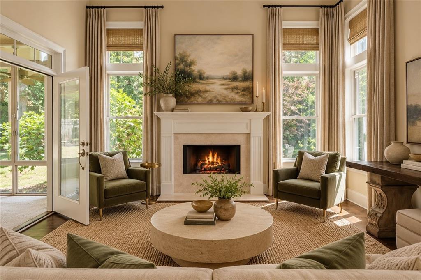
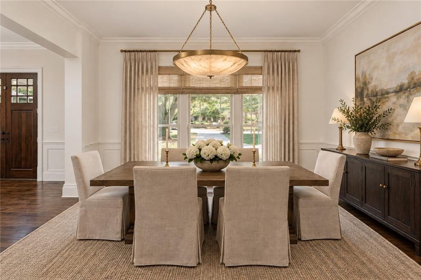
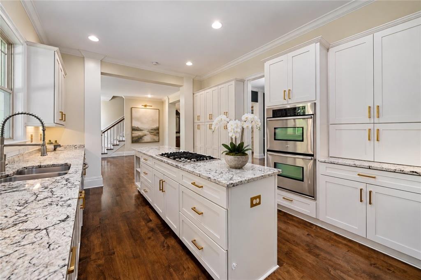
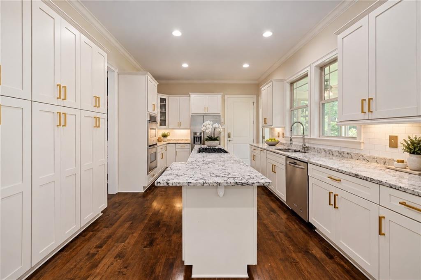
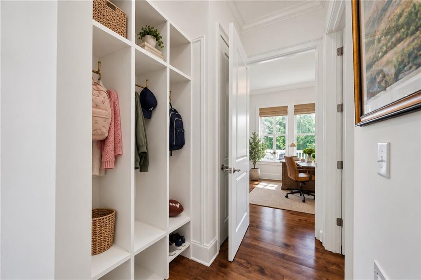
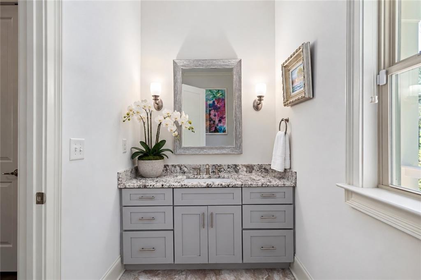
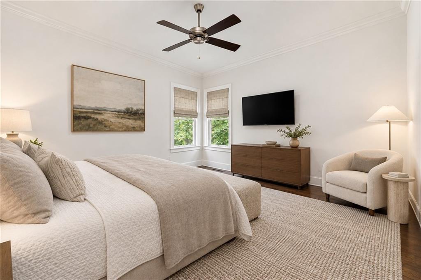
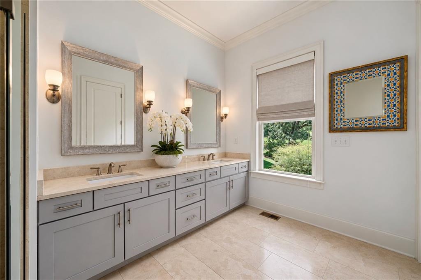
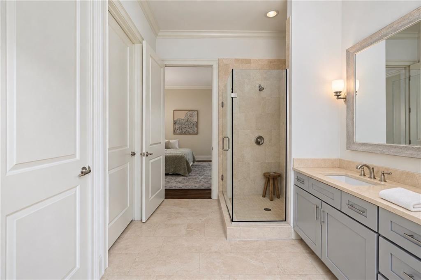
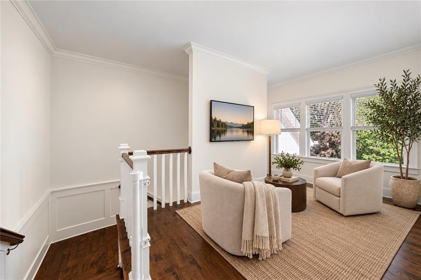
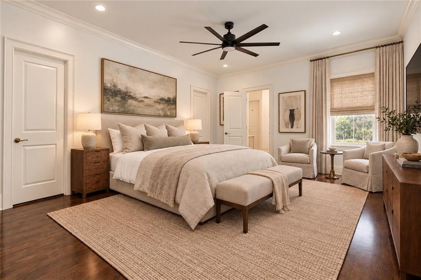
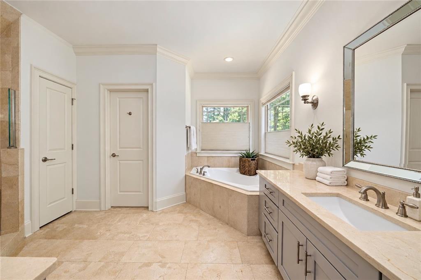
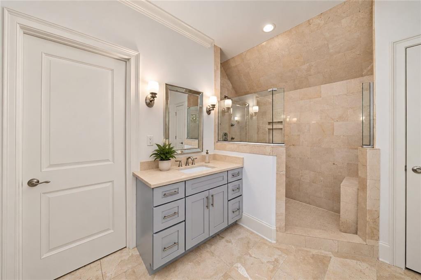
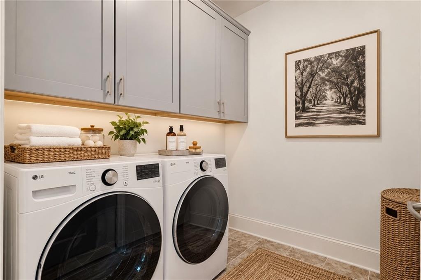
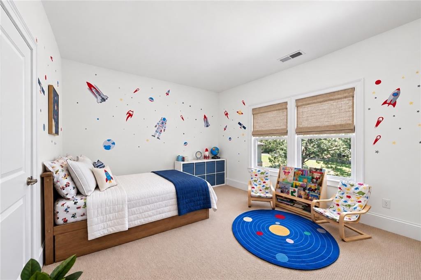
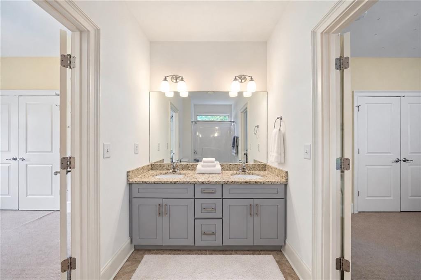
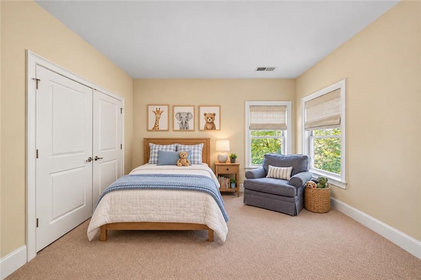
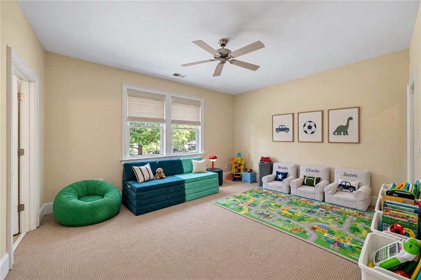
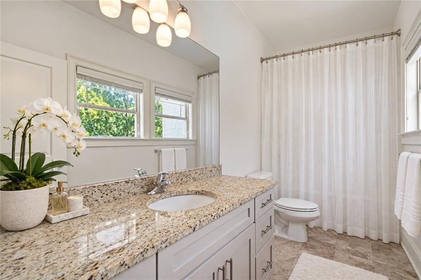
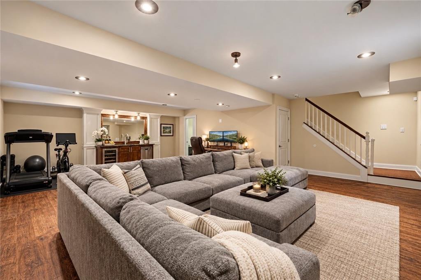
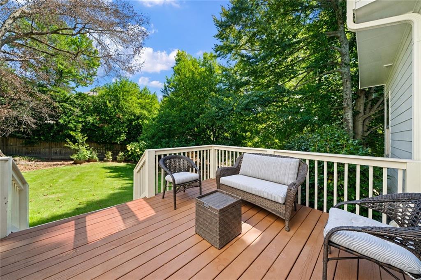
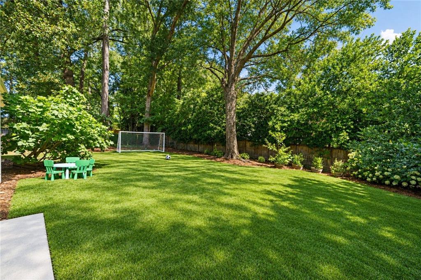
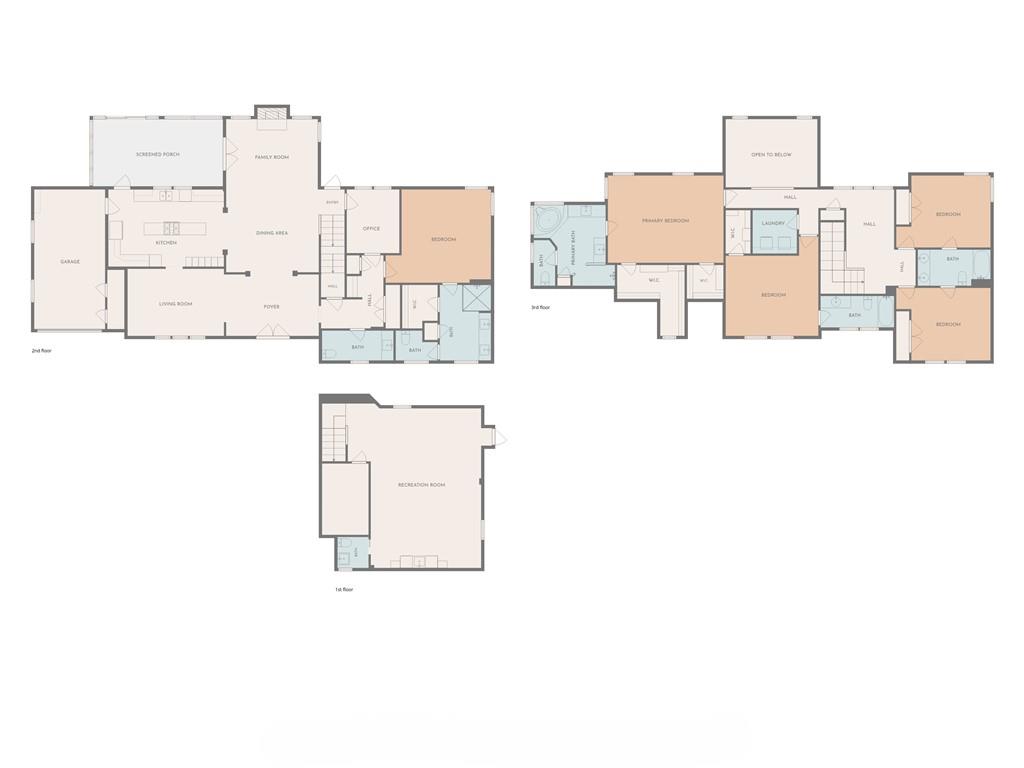
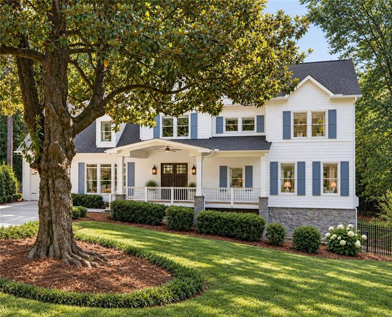
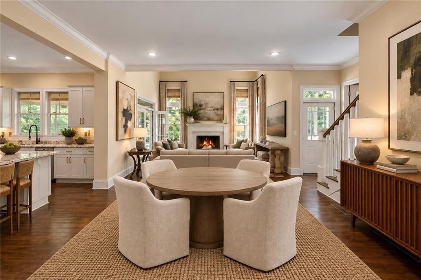
Welcome to a truly rare find in Morningside: an immaculate, move-in-ready home tucked into a quiet cul-de-sac and thoughtfully designed with the features that today's buyers most often seek. With dual primary suites (one on the main level, one upstairs), a 4-bedroom upper level, and a fifth bedroom plus a separate office/den, this home offers the flexibility that's so hard to find in town. Venture outside and take your pick of vantage points: a large covered front porch, a rear porch with floor-to-ceiling windows off the kitchen and living room, and a separate grilling deck, all overlooking a level, fenced backyard that is accessible directly from both the main level and the finished basement. It's serene, private, and made for everyday outdoor living. Inside, the great room impresses with soaring, two-story windows that flood the space with light and frame the lush backyard beyond. Every bedroom is generously sized, with abundant closet and storage space, and there is an upstairs laundry room. The finished daylight basement adds even more room to spread out, anchored by a wet bar with a dishwasher, wine cooler, sink, and refrigerator, plus a convenient half-bath. Car and hobby enthusiasts will appreciate the driveway with space for 6+ vehicles and the pristine garage, finished with an epoxy floor and an included Tesla charger. Offered in one of the best in-town settings available, this is a rare opportunity you won't want to miss.
Overview

Property Status
For Sale
Lot Size
0.41 Acres
MLS ID
7858031
Property Type
Residential
Year Built
2012

Features & Amenities

Total Area
4,924 Sq.Ft.
Neighborhood
Morningside
Architecture Styles
Traditional
Water Frontage
None
View Description
Neighborhood
Stories
3
Garage Spaces
1.0
Water Source
Public
Utilities
Cable Available, Electricity Available, Natural Gas Available, Sewer Available, Water Available
Pool
None
Roof
Composition
Lot Features
Back Yard, Landscaped, Level, Private
Parking
Attached, Garage
Heat Type
Forced Air, Natural Gas, Zoned
Air Conditioning
Ceiling Fan(s), Central Air, Zoned
Laundry Room
Laundry Room, Mud Room, Upper Level
Fireplace
Gas Starter, Great Room
Appliances
Dishwasher, Disposal, Double Oven, Gas Cooktop, Microwave, Range Hood, Refrigerator
Other Interior Features
Double Vanity, Entrance Foyer, High Ceilings 9 ft Upper, High Ceilings 10 ft Main, High Speed Internet, Recessed Lighting, Walk-In Closet(s), Other
Sewer
Public Sewer
Substructure
Combination
Disability Features
None
Security Features
Fire Alarm, Security System Owned, Smoke Detector(s)
Green Feature
None
Other Exterior Features
Garden, Private Entrance, Private Yard, Rain Gutters, Rear Stairs, None
Elementary School
Morningside-
Middle School
David T Howard
High School
Midtown
Sales Price
$1,795,000

Downloads

1929 Wildwood Place NE

Schedule a Tour

We would love to help you see this beautiful home! As a full-service brokerage, we can help you tour. Please submit an offer, and answer questions about the buying process.
Thank you

for your interest in 1929 Wildwood Place, Atlanta, GA 30324

1929 Wildwood Place NE
Navigate
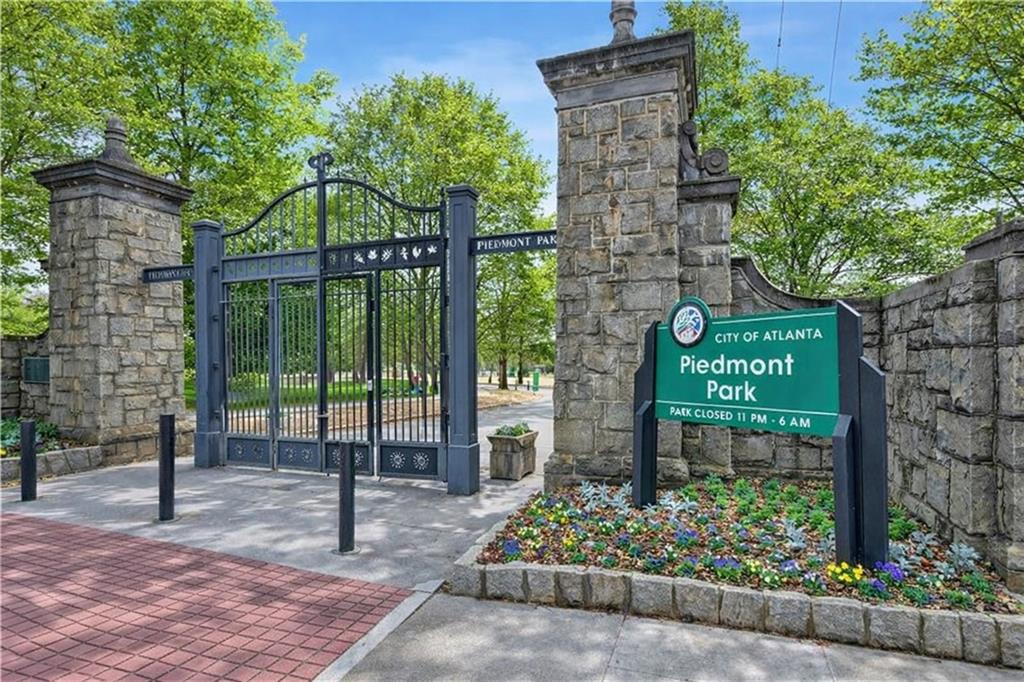
Wooden pedestrian bridge over a creek framed by trees beneath a colorful sunset sky.

Explore Morningside

read more
1929 Wildwood Place NE
explore in 3d

Mortgage Calculator

Estimate your monthly mortgage payment, including the principal and interest, property taxes, and HOA. Adjust the values to generate a more accurate rate.

$0,000 Your Payment 20 15 65
$0,000 Your Payment

I'm Interested In

1929 Wildwood Place NE

Follow Us On Instagram