Leave a Message
Thank you for your message. We will be in touch with you shortly.
Explore Our Properties

Property Description

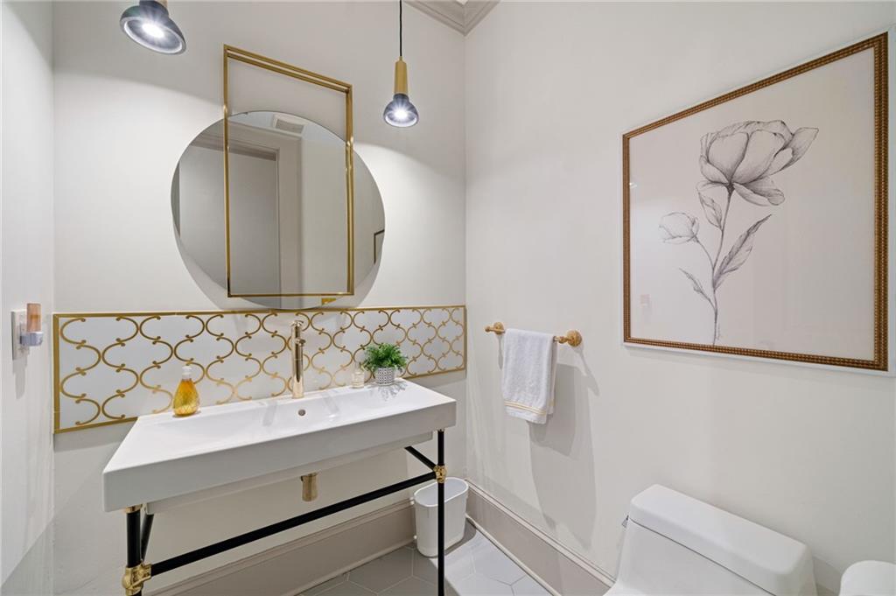
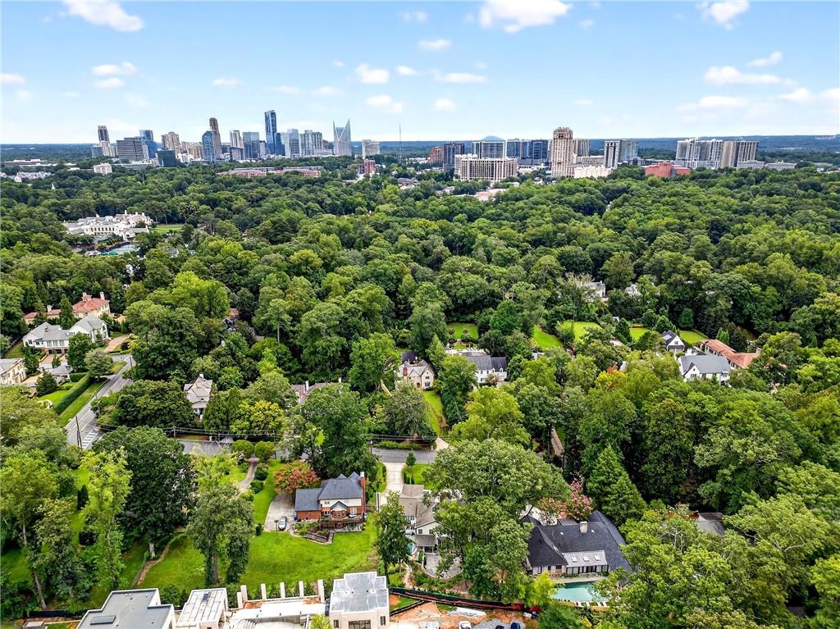
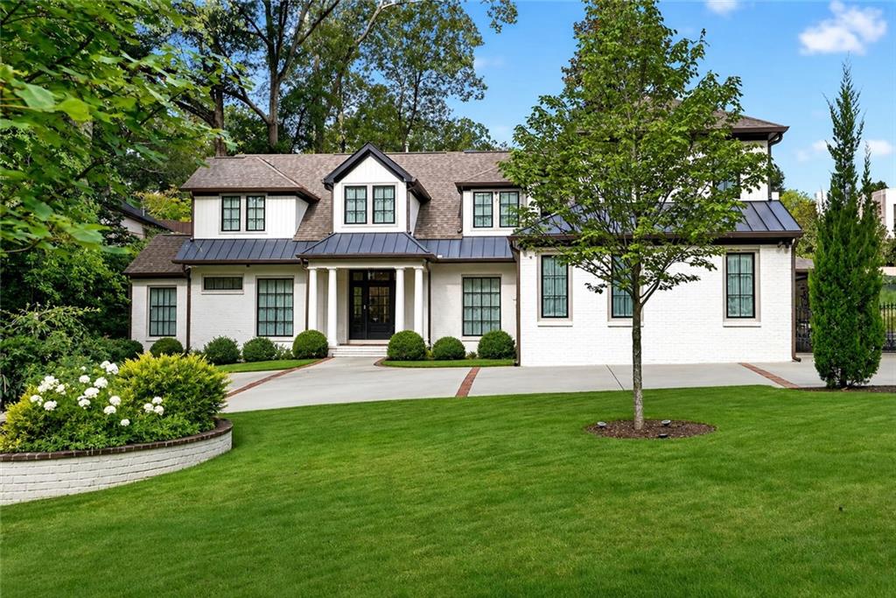
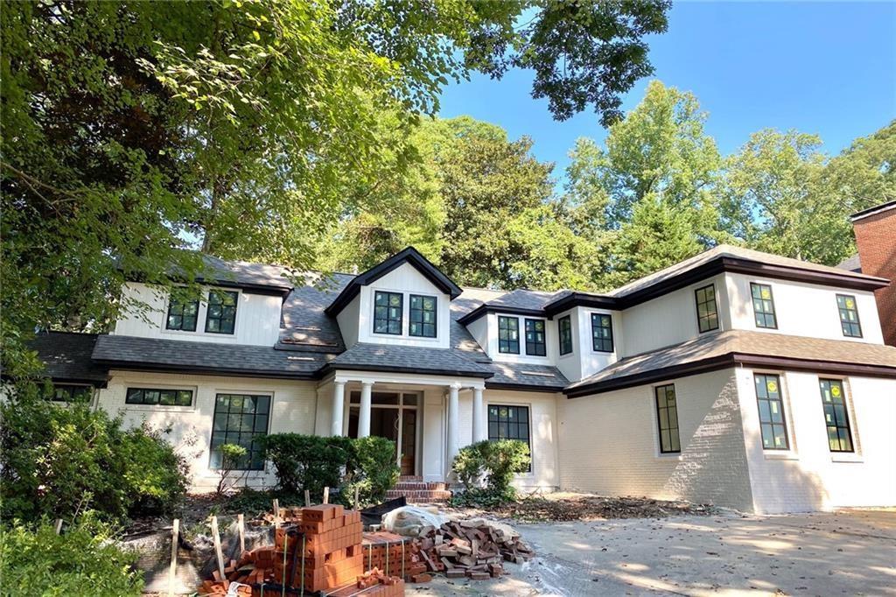
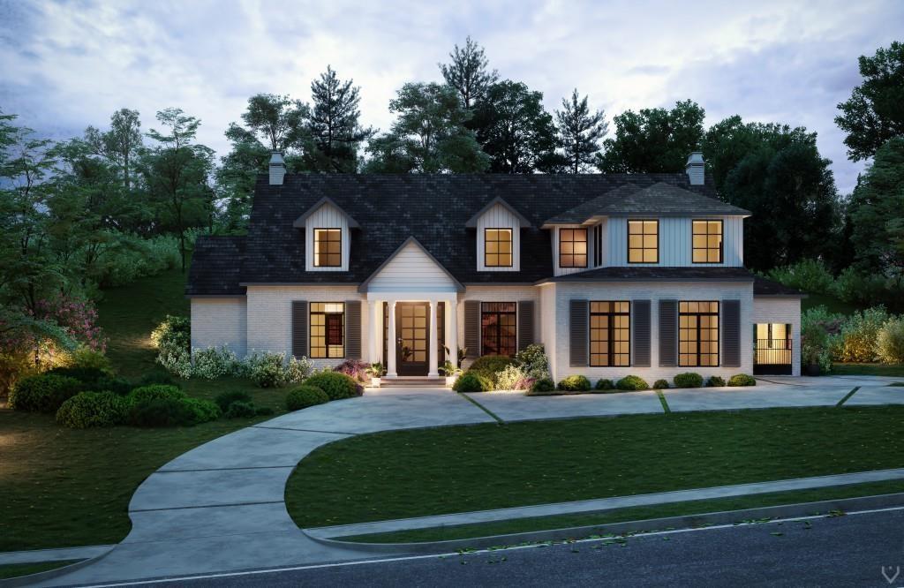
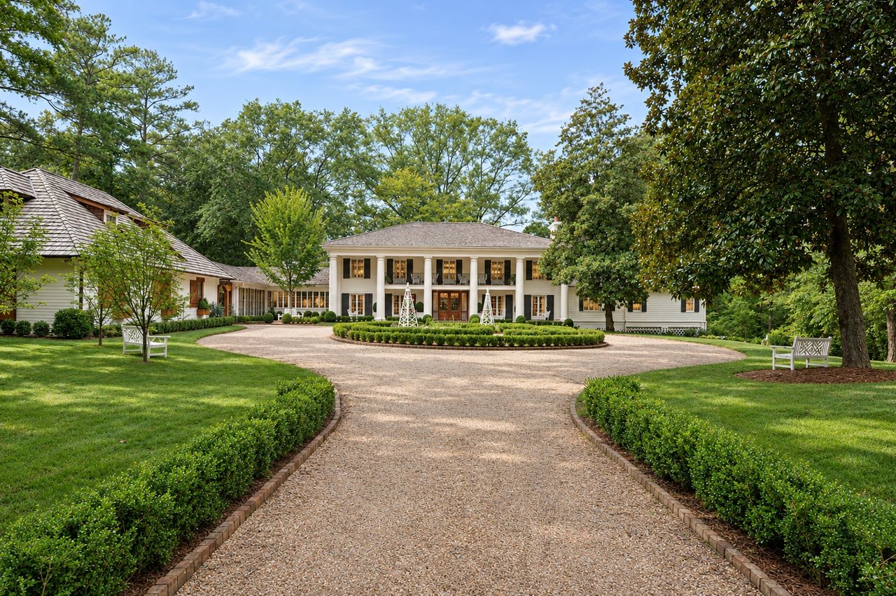
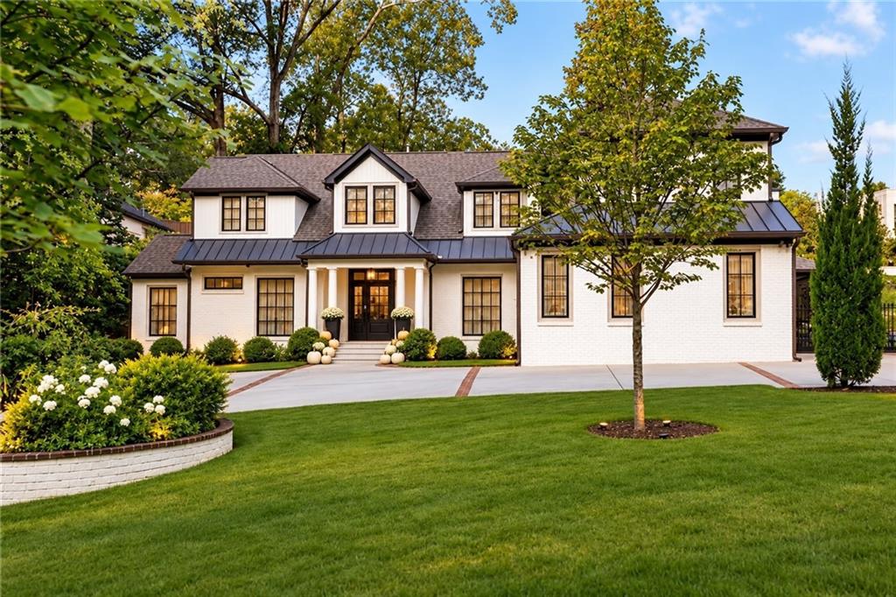
Custom rebuilt from the ground up in 2021, this Buckhead residence pairs architectural sophistication with meticulous craftsmanship on one of Atlanta's most sought-after streets. Copper accents, refined ironwork, and lush, curated landscaping make an impression before you reach the front door.

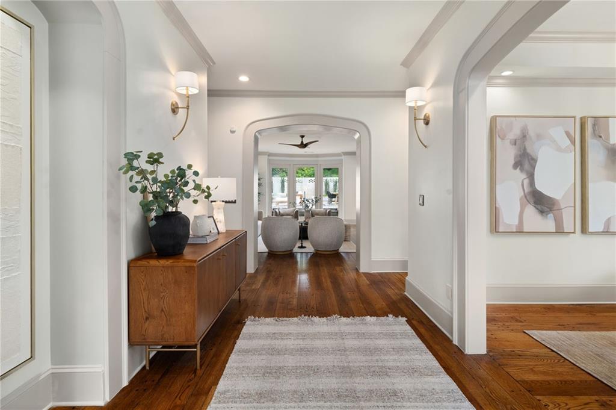
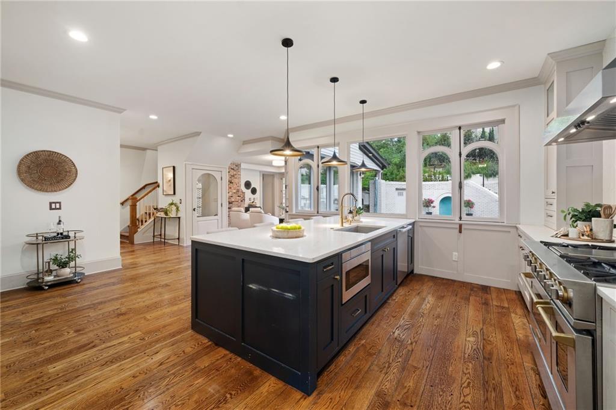
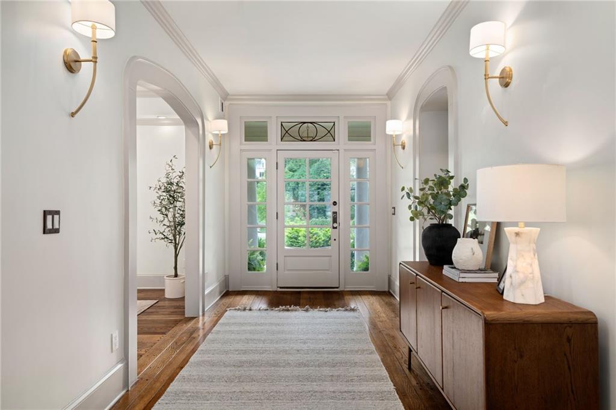
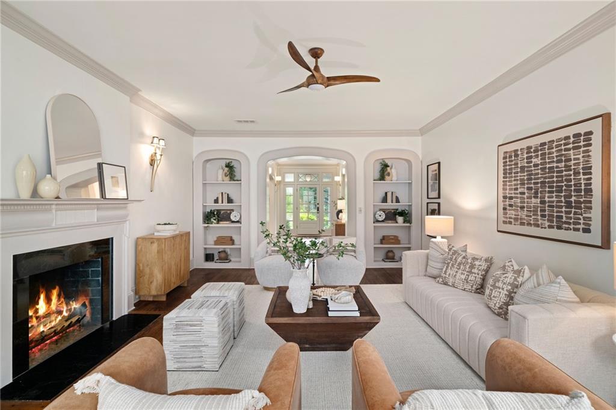
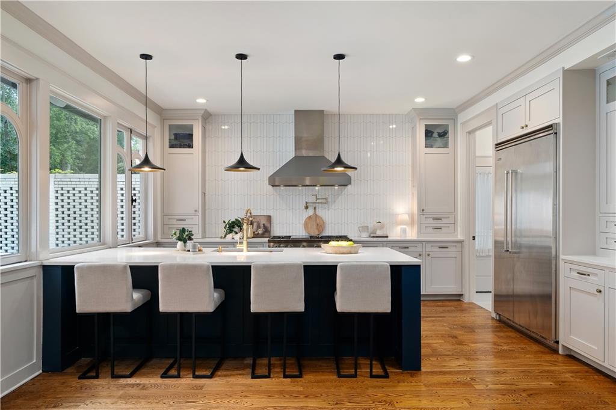
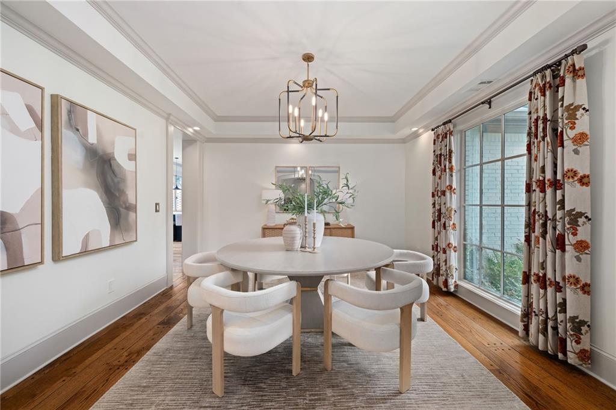
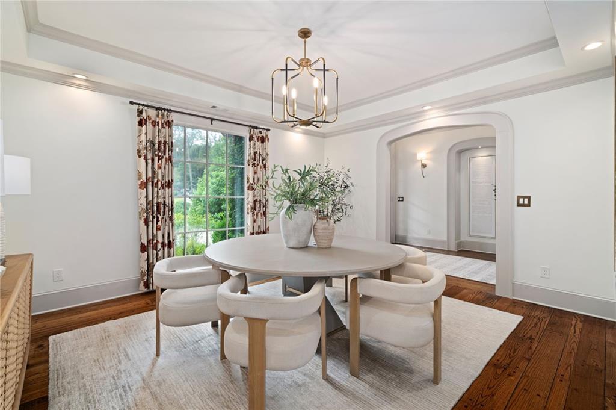
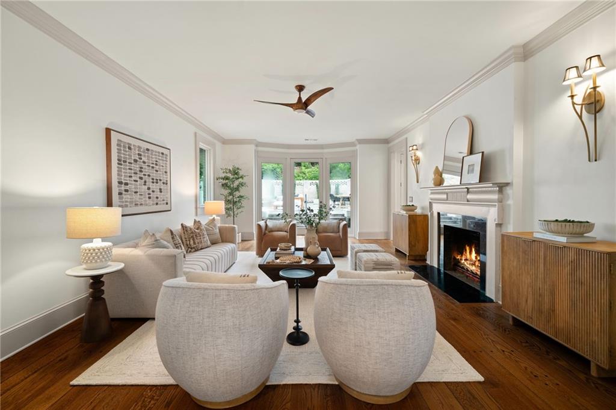
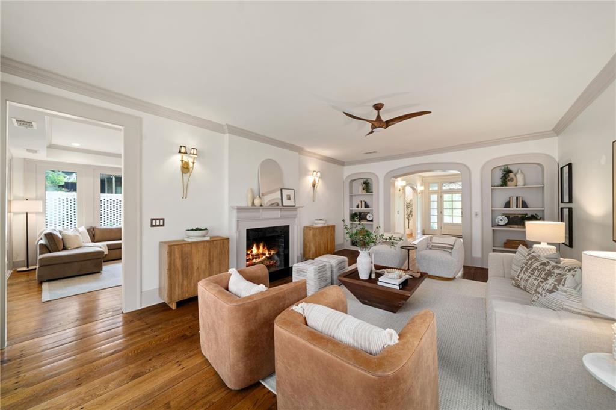
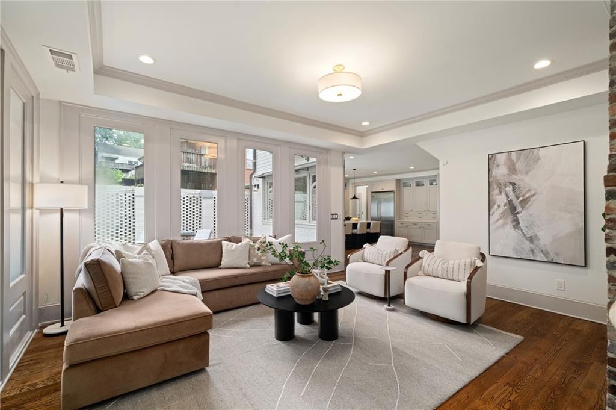
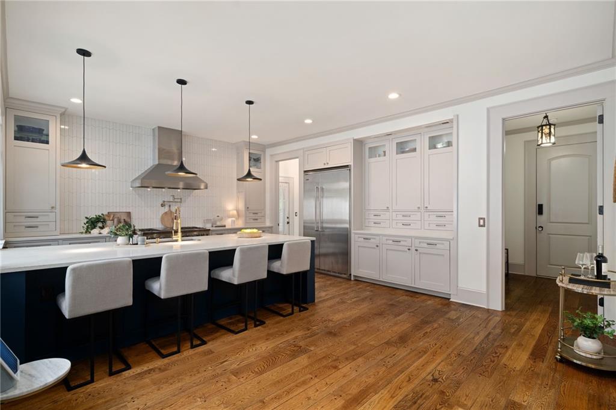
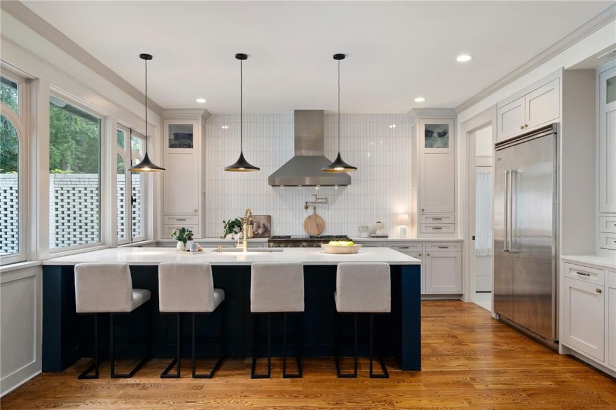
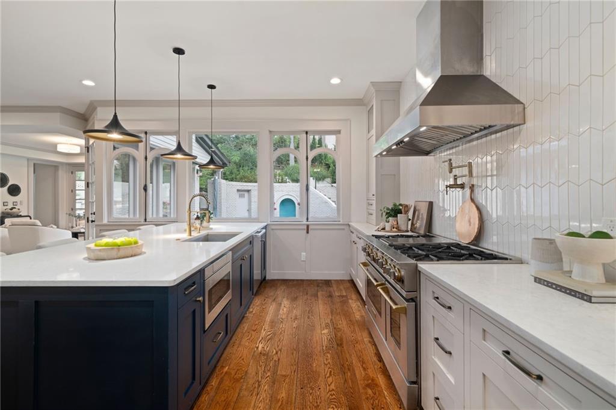
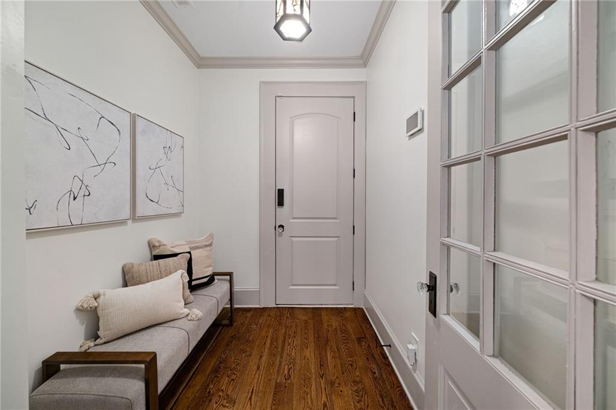
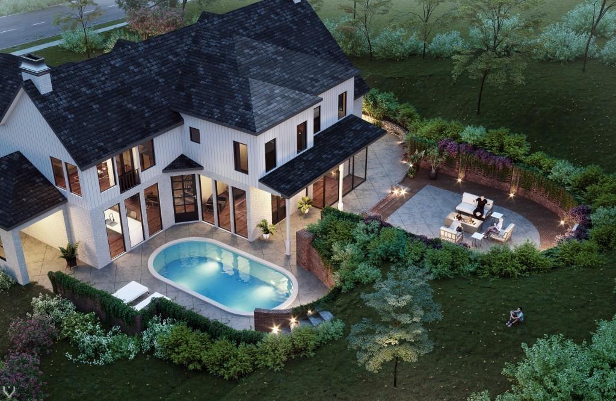
Inside, a single sightline runs from the foyer through the open main level to the rear terrace and heated pool beyond. At the center, the gourmet kitchen features quartz counters, cabinetry that rises to the ceiling, and appliances by Wolf, Viking, and Sub-Zero, all lit by custom chandeliers and sconces that continue through every gathering space.

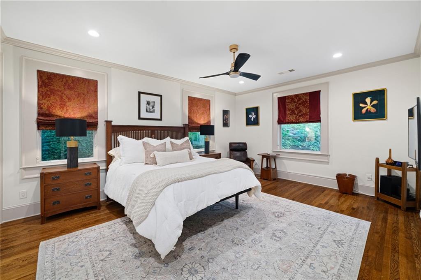
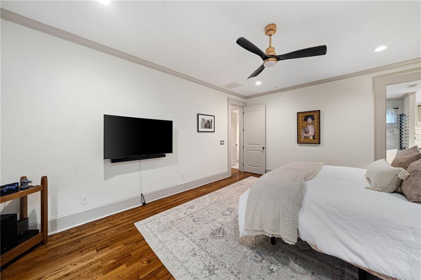
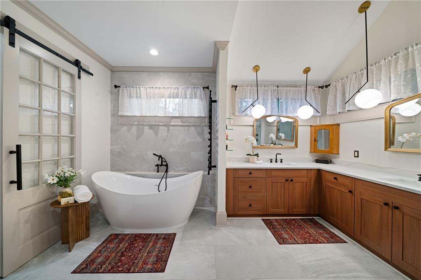
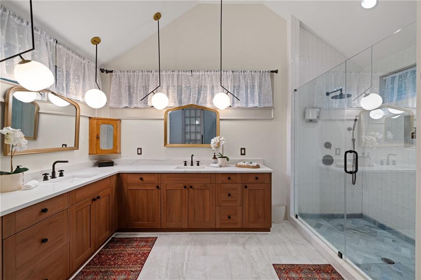
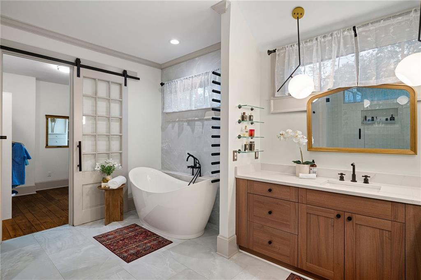
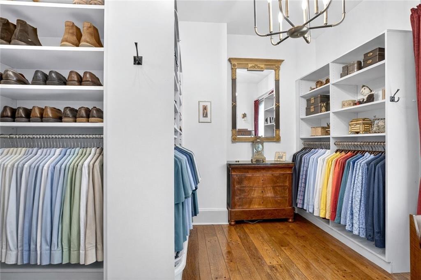
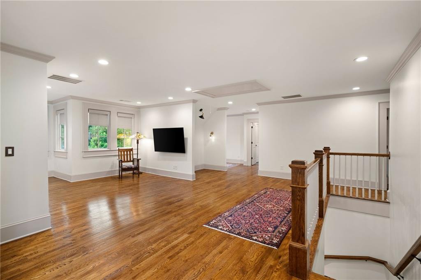
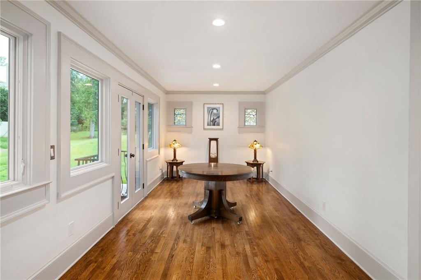
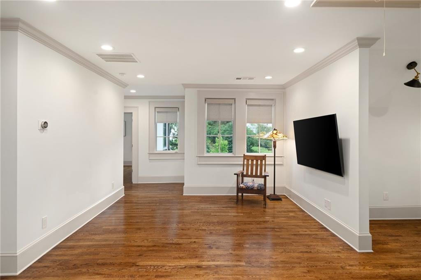
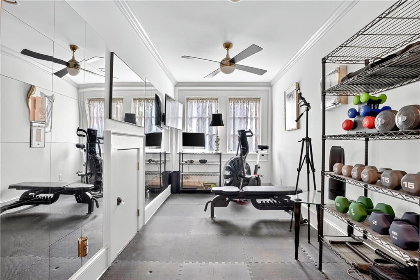
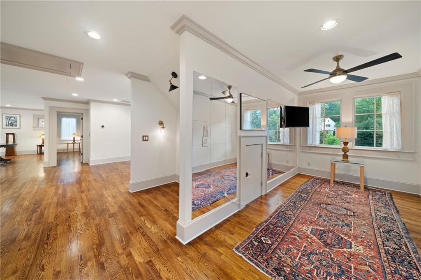
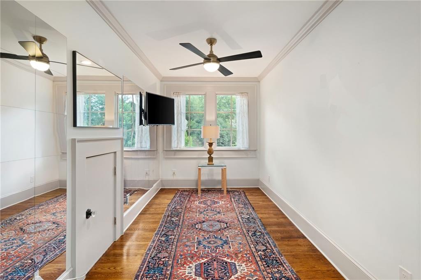
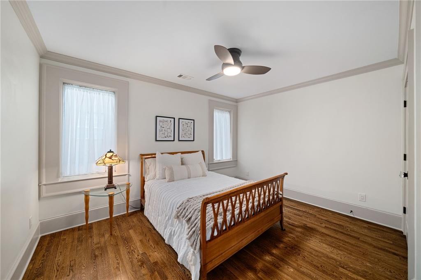
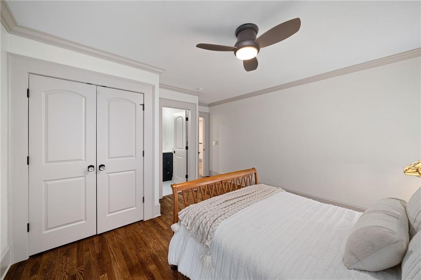
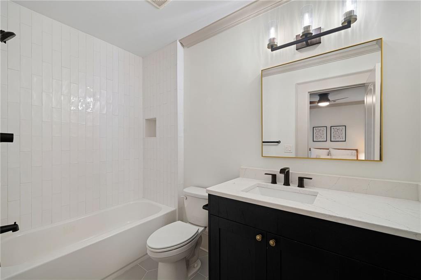
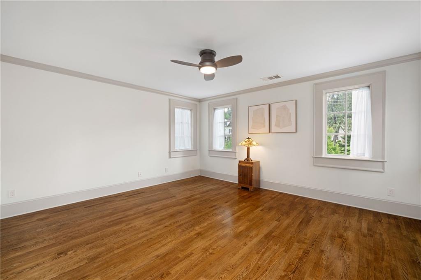
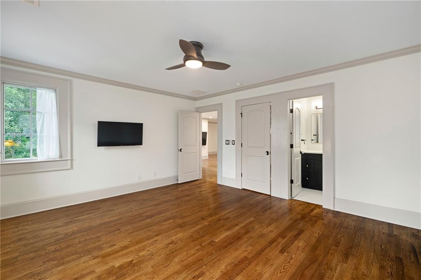
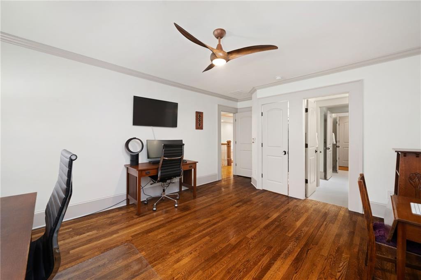
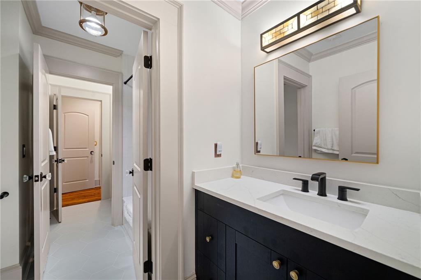
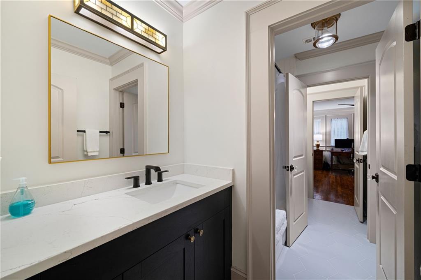
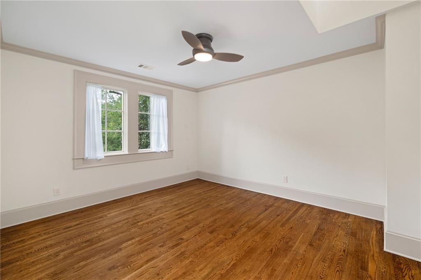
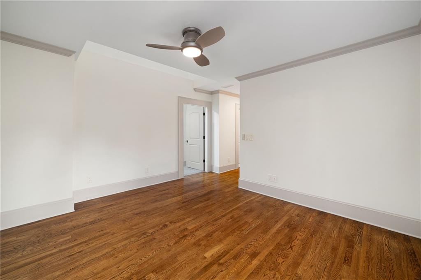
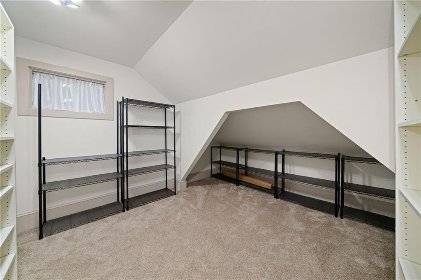
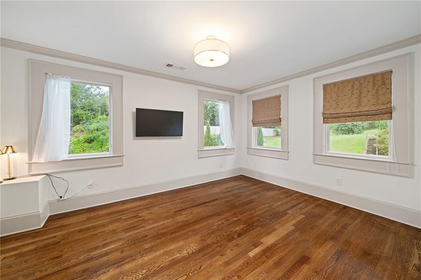
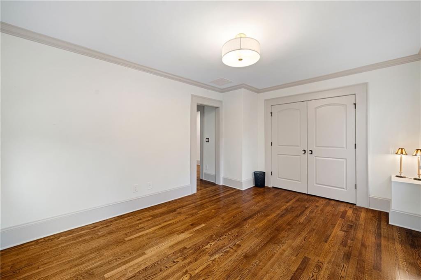
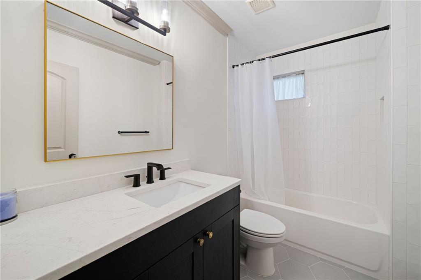
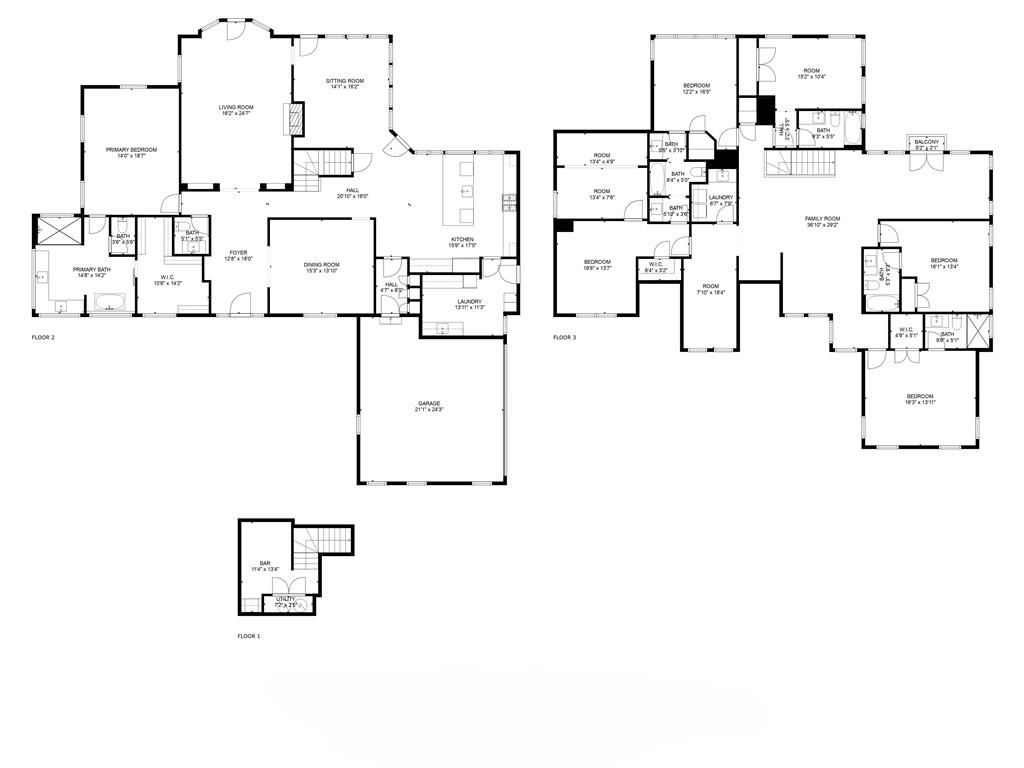
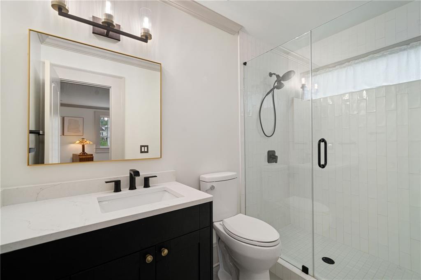
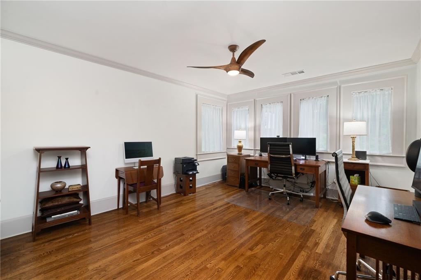
The main-level primary suite is a true retreat. Its spa-inspired bath has heated floors, an expansive walk-in shower, and a towel warmer, and a custom dressing room with its own designer lighting offers storage to spare. Upstairs, a sunlit landing leads to five additional bedrooms and four beautifully appointed baths, each with its own character.

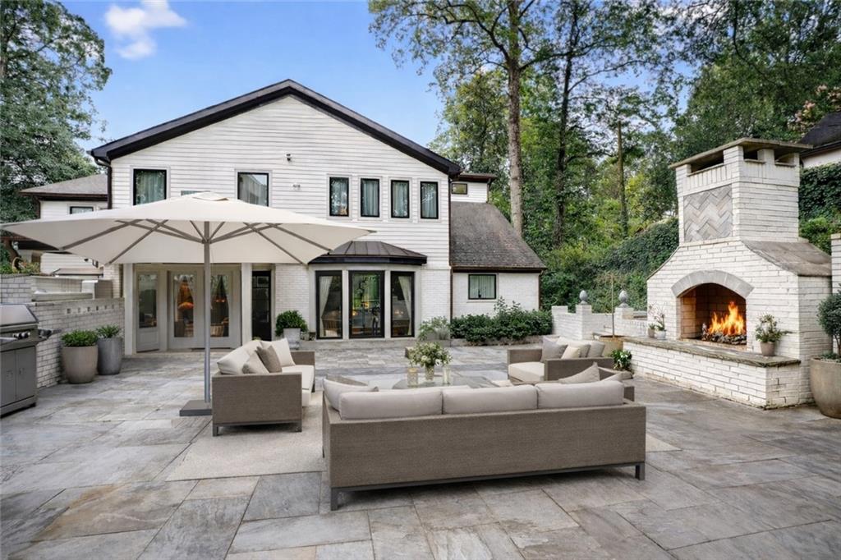
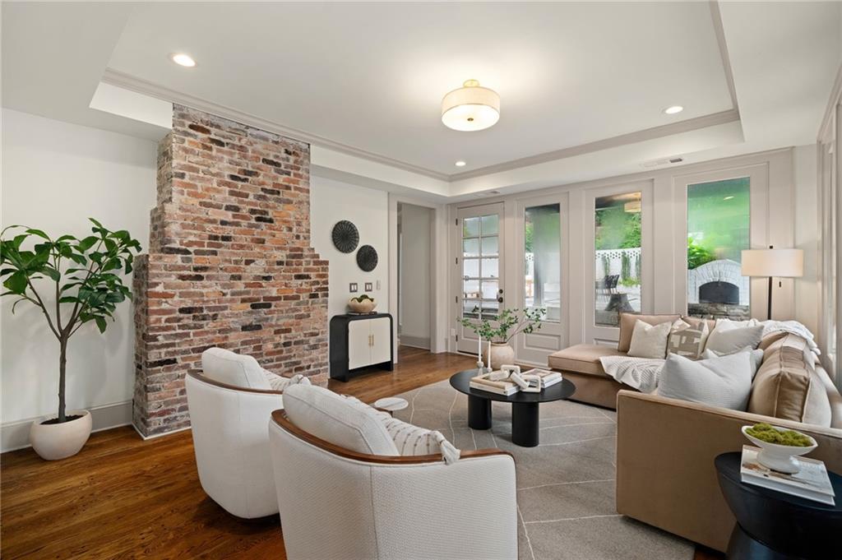
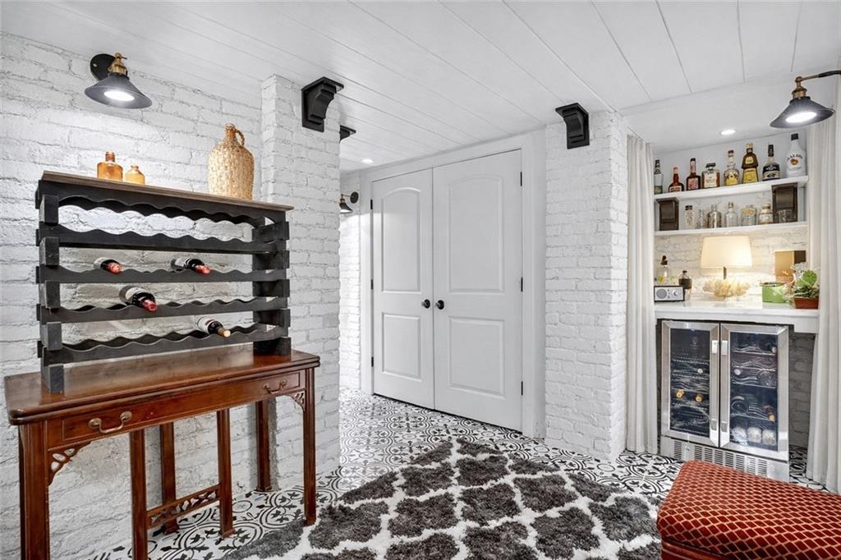
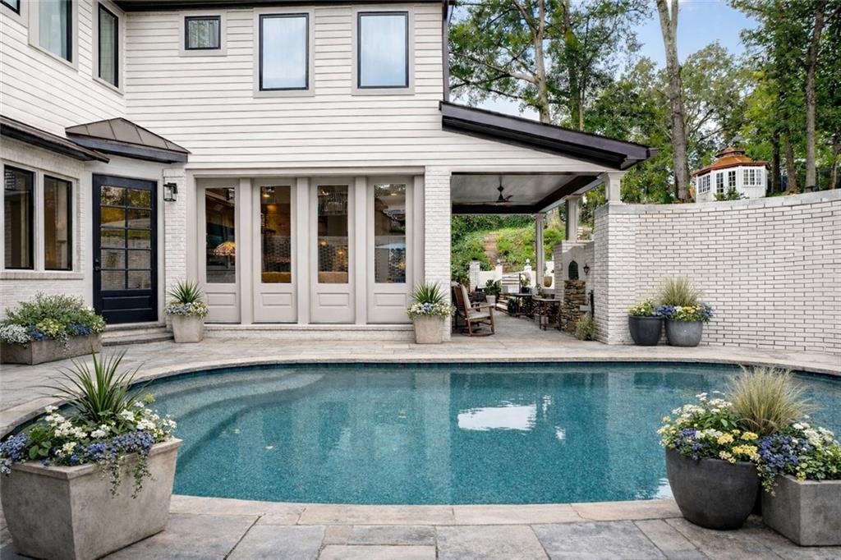
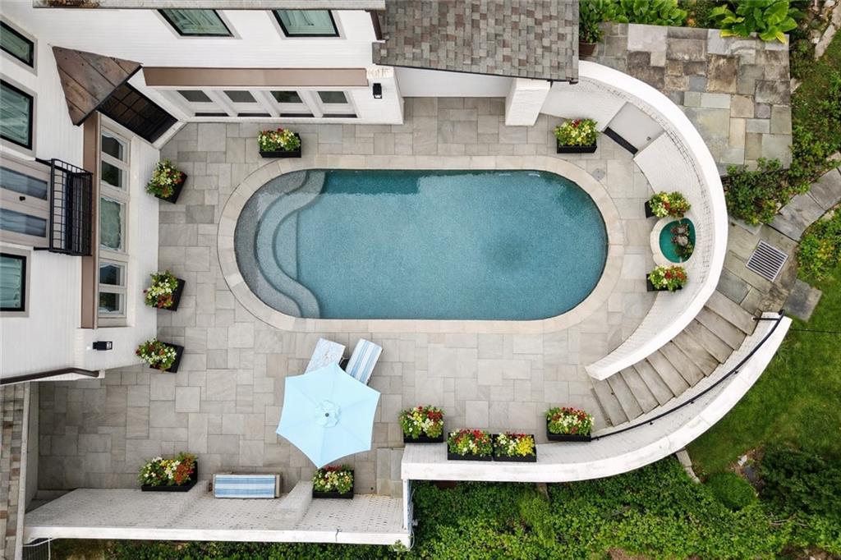
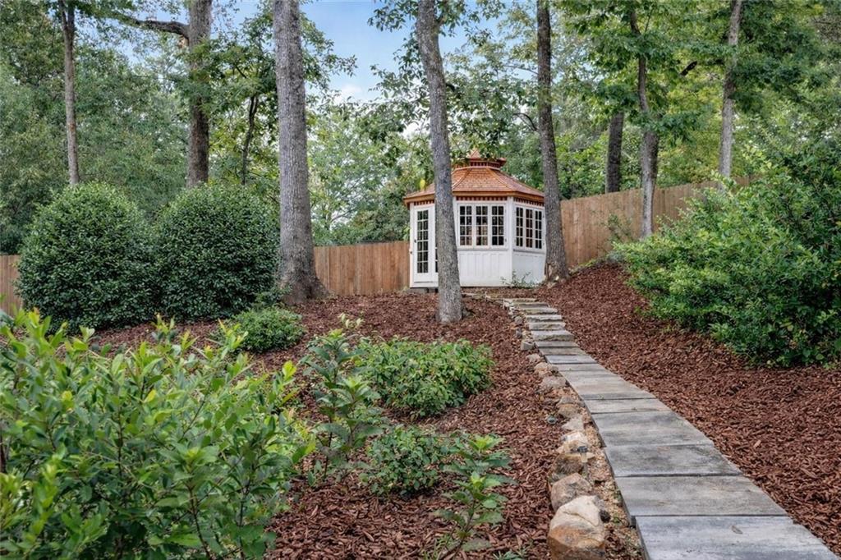
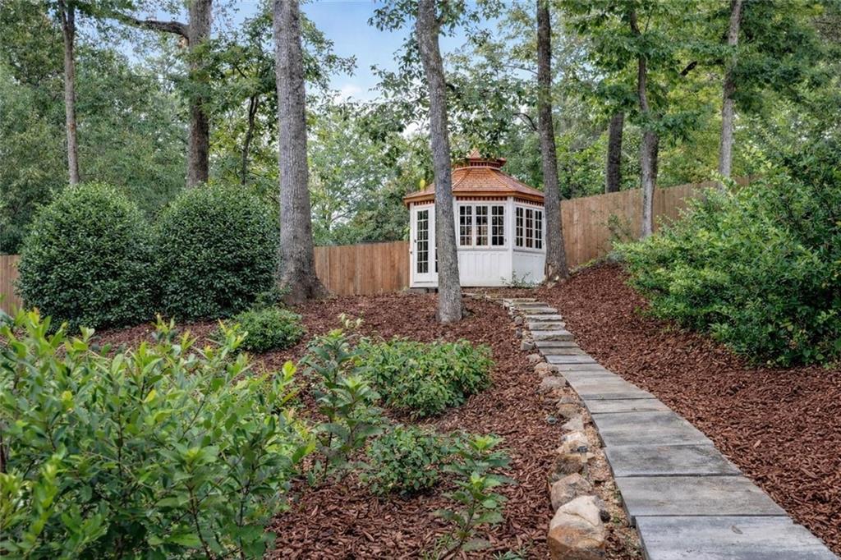
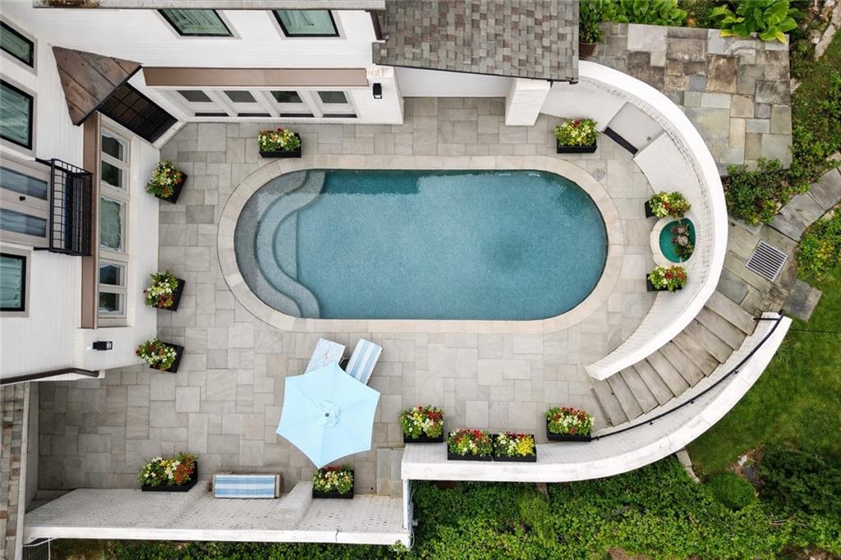
The home is made for entertaining, with a dedicated wine cellar with display lighting and a full bar. Outside, the grounds become a private resort: a terrace built around a wood-fired pizza oven, manicured gardens, sculptural stone walls and stairways, a striking bronze sculpture, and specialty lighting that carries the evening well past sunset. At the center is a heated pool with custom water features.

Smart home technology, upgraded security, and enhanced outdoor infrastructure keep everything running as beautifully as it looks. This is a complete 2021 rebuild in the heart of Buckhead, ready for its next owner.
Overview

Property Status
For Sale
Lot Size
0.52 Acres
MLS ID
7819742
Property Type
Residential
Year Built
1952

Features & Amenities

Total Area
5,394 Sq.Ft.
Neighborhood
Buckhead
Architecture Styles
Traditional
Water Frontage
None
View Description
Neighborhood
Stories
2
Garage Spaces
2.0
Water Source
Public
Utilities
Cable Available, Electricity Available, Natural Gas Available, Sewer Available, Water Available
Pool
Gunite, Heated, In Ground
Roof
Composition
Lot Features
Back Yard, Front Yard, Landscaped, Sprinklers In Front, Sprinklers In Rear, Other
Parking
Carport, Garage
Heat Type
Forced Air, Natural Gas, Zoned
Air Conditioning
Ceiling Fan(s), Central Air
Laundry Room
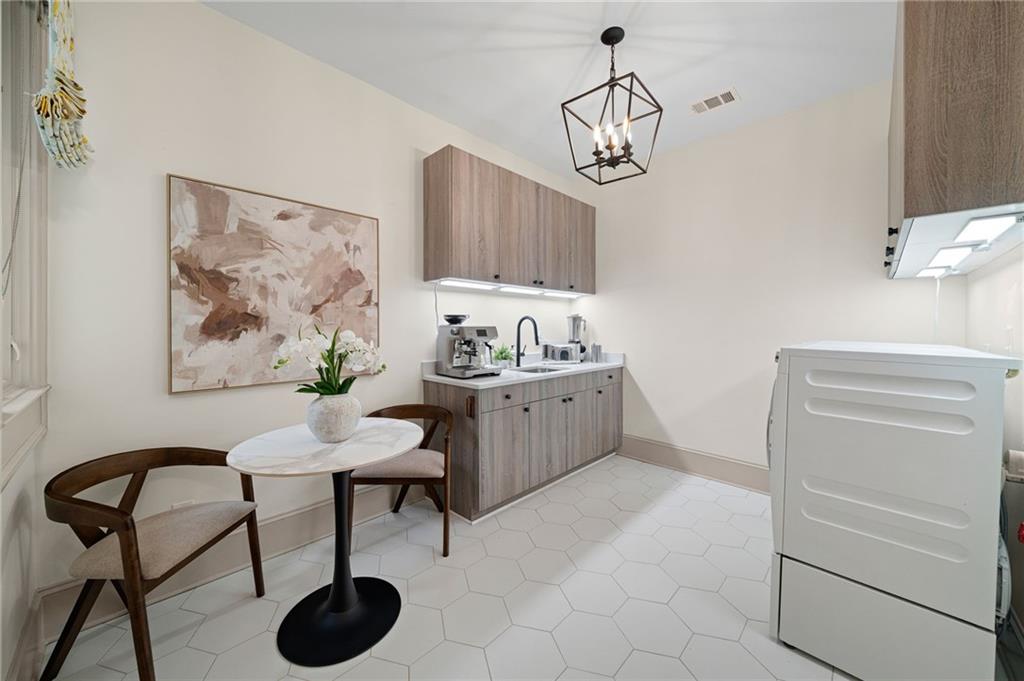
Laundry Room, Main Level, Mud Room, Upper Level
Fireplace
Living Room, Masonry, Outside
Appliances
Dishwasher, Disposal, Double Oven, Gas Cooktop, Gas Range, Gas Water Heater, Microwave, Range Hood, Refrigerator
Other Interior Features
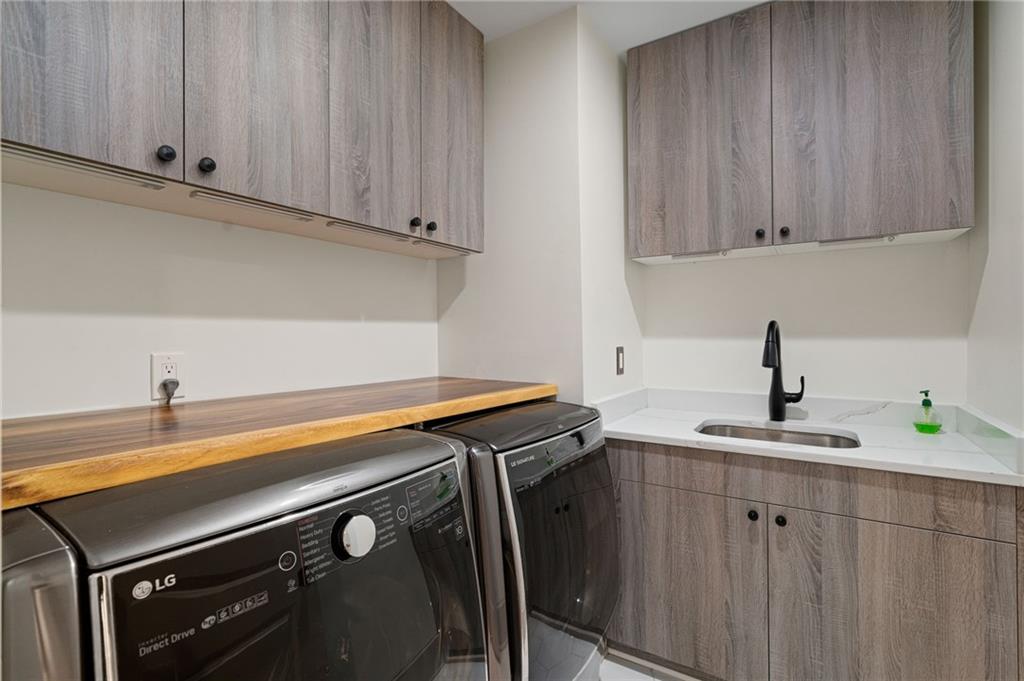
Bookcases, Crown Molding, Disappearing Attic Stairs, Double Vanity, Entrance Foyer, High Ceilings 9 ft Upper, High Ceilings 10 ft Main, High Speed Internet, Recessed Lighting, Sound System, Walk-In Closet(s), Wet Bar
Sewer
Public Sewer
Substructure
Combination
Disability Features
None
Security Features
Closed Circuit Camera(s), Fire Alarm, Security System Owned, Smoke Detector(s)
Green Feature
None
Other Exterior Features
Garden, Lighting, Private Entrance, Private Yard, Rain Gutters
Elementary School
Morris Brandon
Middle School
Willis A. Sutton
High School
North Atlanta
Sales Price
$2,425,000

Downloads

3230 W Andrews Dr

Schedule a Tour

We would love to help you see this beautiful home! As a full-service brokerage, we can help you tour. Please submit an offer, and answer questions about the buying process.
Thank you

for your interest in 3230 W Andrews Drive, Atlanta, GA 30305

3230 W Andrews Dr
Navigate
Buckhead

Explore Buckhead

read more
3230 W Andrews Dr
explore in 3d

Mortgage Calculator

Estimate your monthly mortgage payment, including the principal and interest, property taxes, and HOA. Adjust the values to generate a more accurate rate.

$0,000 Your Payment 20 15 65
$0,000 Your Payment

I'm Interested In

3230 W Andrews Dr

Follow Us On Instagram