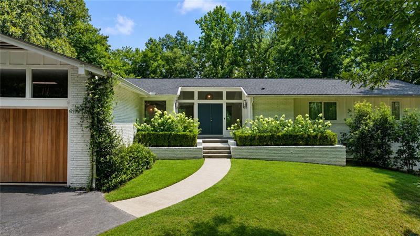
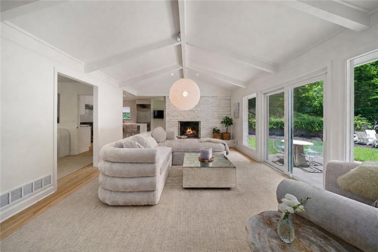
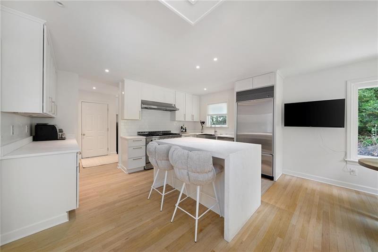
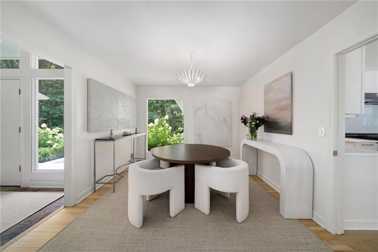
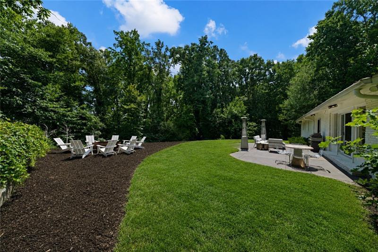
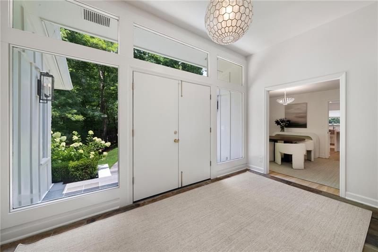
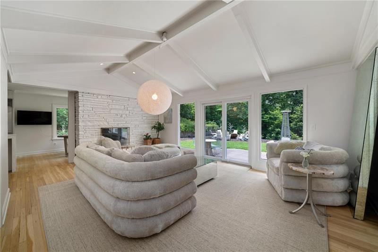
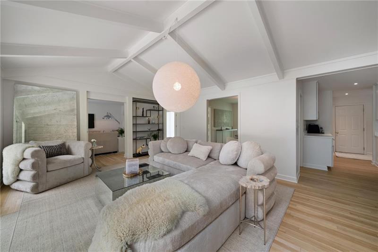
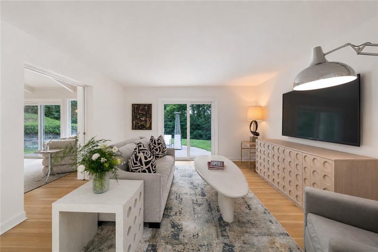
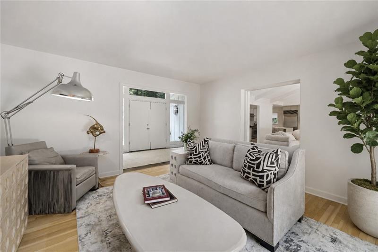
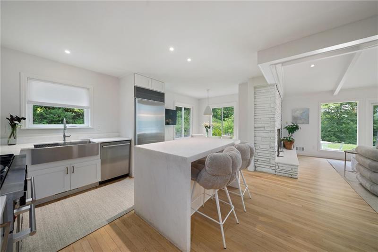
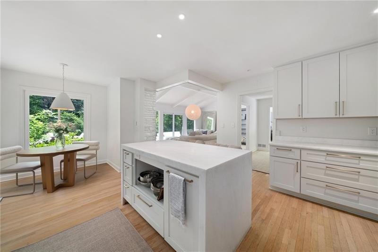
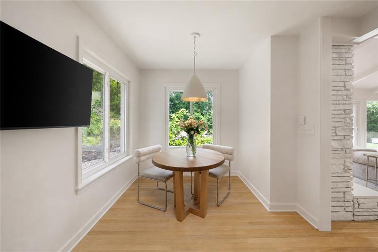
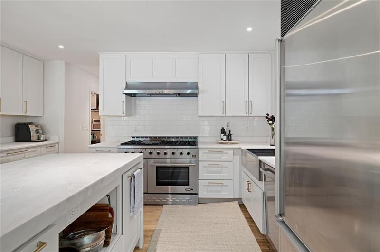
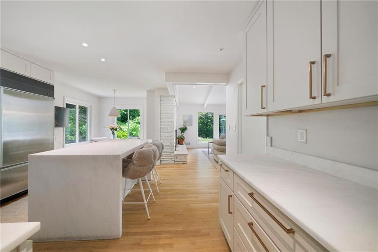
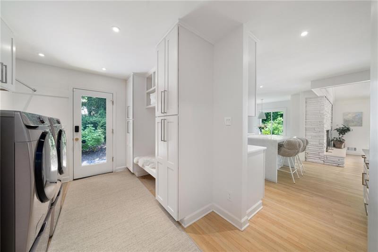
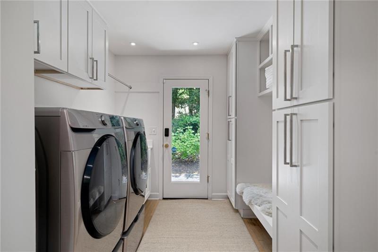
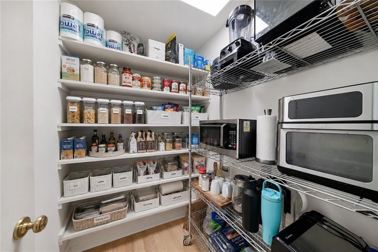
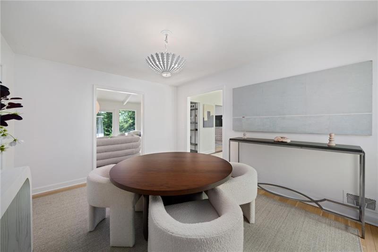
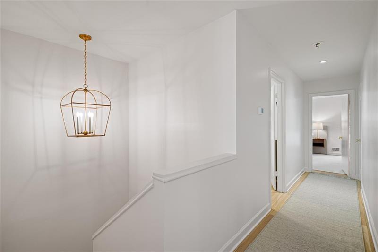
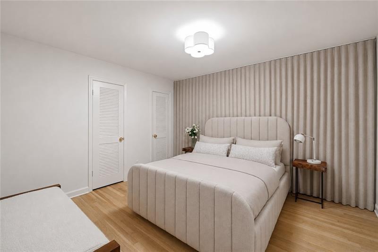
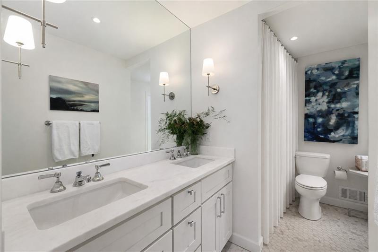
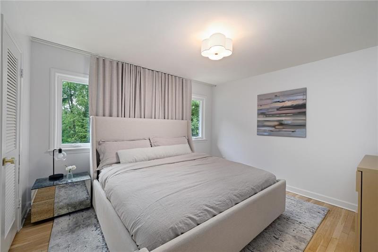
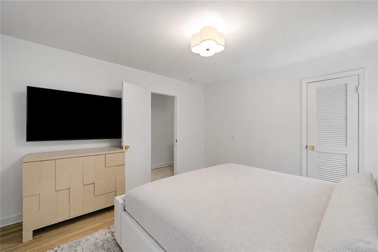
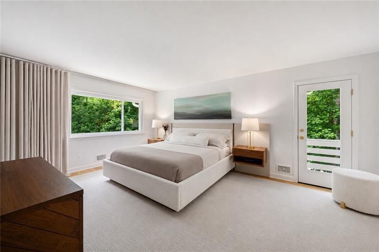
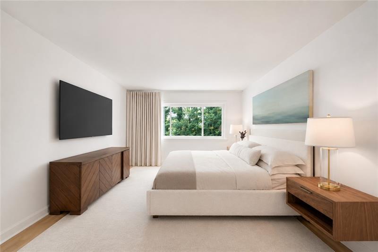
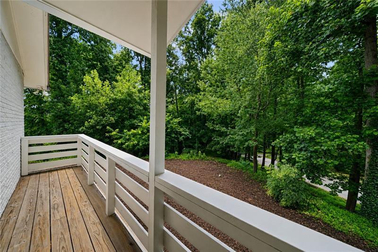
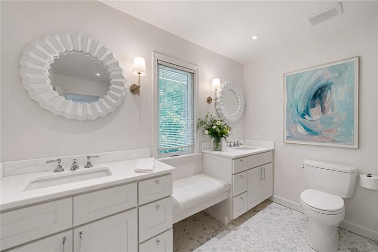
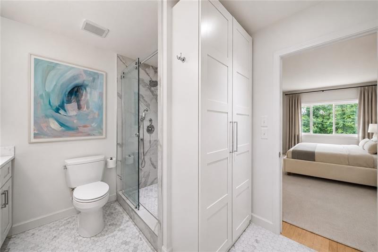
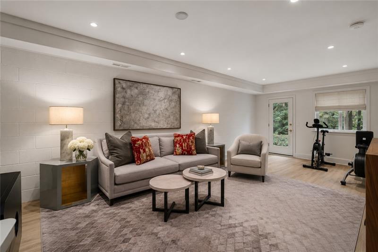
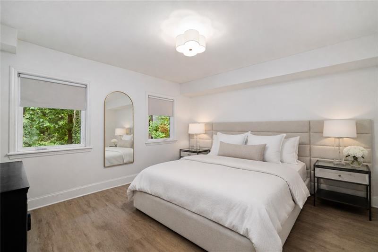
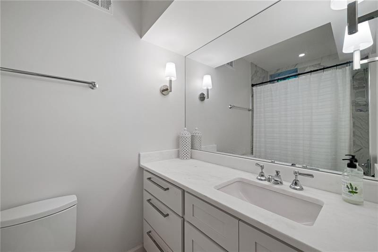
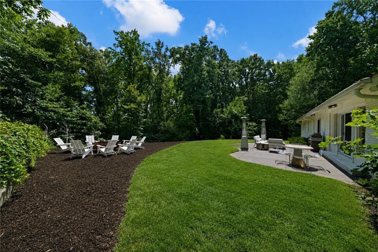
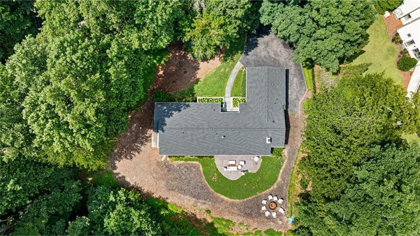
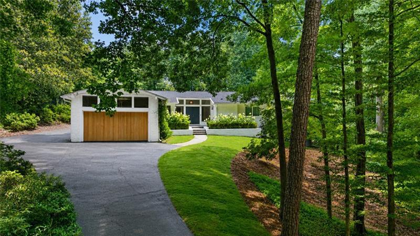
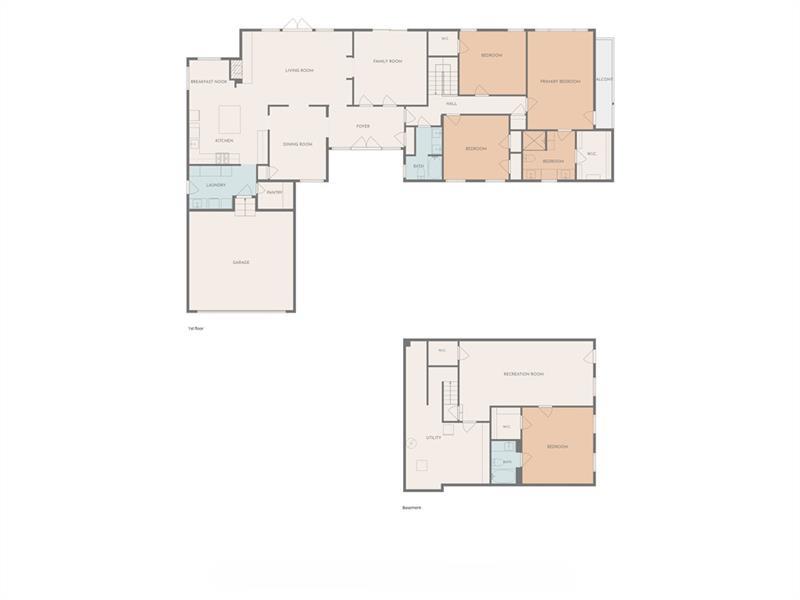
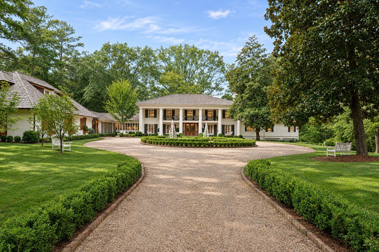
A masterful, down-to-the-studs transformation has reimagined this iconic all-brick California-inspired 1960s ranch into a sophisticated modern retreat, seamlessly blending timeless mid-century architecture with today's most luxurious finishes. Offering effortless one-level living complemented by a beautifully finished terrace level, this exceptional residence delivers an open, light-filled floor plan designed for both everyday comfort and grand entertaining. From the moment you enter, soaring vaulted ceilings, dramatic floor-to-ceiling windows, and a striking period-inspired fireplace create an unforgettable first impression, flooding the home with natural light while celebrating its architectural heritage. Expansive living and dining spaces flow effortlessly into the heart of the home, a spectacular state-of-the-art chef's kitchen featuring elegant marble countertops, a dramatic waterfall island, premium Sub-Zero and Bosch appliances, abundant custom cabinetry, a spacious walk-in pantry, and an adjoining mudroom designed for modern living. The luxurious primary suite on main offers a peaceful retreat, while every bathroom has been meticulously renovated by Renaissance Tile & Bath with timeless marble flooring and countertops, Toto fixtures, Emtek hardware, and designer Circa Lighting, creating spa-inspired spaces with exceptional attention to detail. The fully finished terrace level significantly expands the home's living space, offering remarkable flexibility for a media room, recreation area, fitness studio, guest accommodations, home office, creative studio, or multi-generational living, all while maintaining the same thoughtful craftsmanship found throughout the residence. No detail was overlooked during the comprehensive renovation. Major system upgrades include a newer architectural roof, gutters, energy-efficient windows, HVAC system, waterproofing and vapor barrier, custom automatic garage doors, electric vehicle charging station, irrigation system, and professionally designed landscaping, providing true peace of mind for years to come. Perfectly positioned on a generous lot with ample room to create your dream pool and outdoor oasis, this remarkable property is located within the highly sought-after Jackson Elementary School district. Enjoy the rare combination of architectural character, exceptional craftsmanship, modern efficiency, and an unbeatable location close to premier shopping, dining, parks, top-rated schools, and everything Buckhead has to offer. This is more than a renovation, it's a complete reinvention of a classic mid-century ranch, thoughtfully designed for today's luxury lifestyle while honoring the timeless architectural spirit that makes homes of this era so coveted.