Leave a Message
Thank you for your message. We will be in touch with you shortly.
Explore Our Properties

Property Description

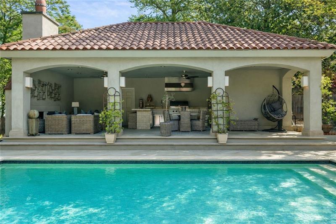
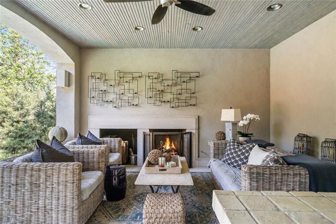
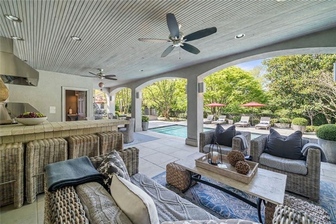
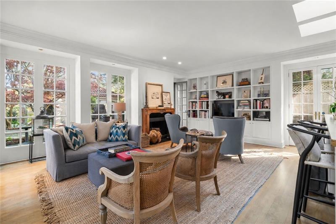
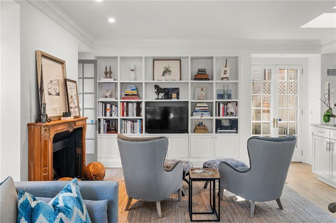
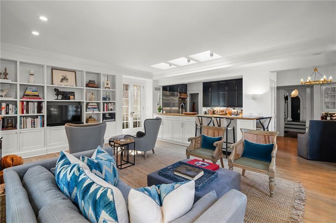
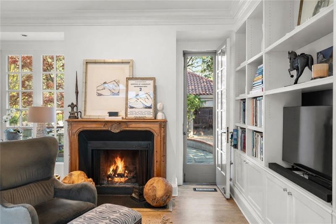
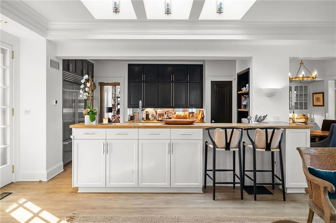
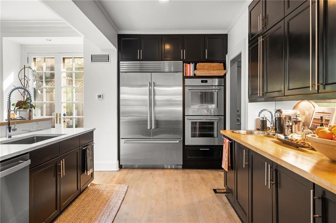
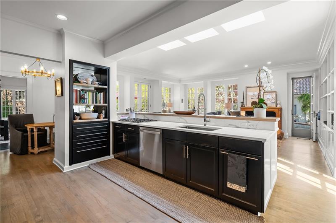
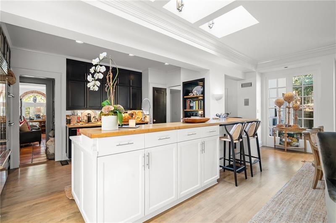
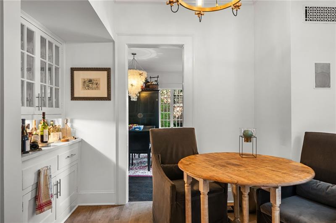
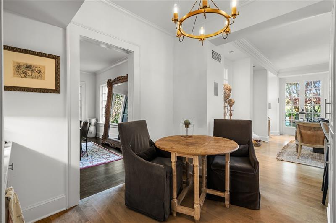
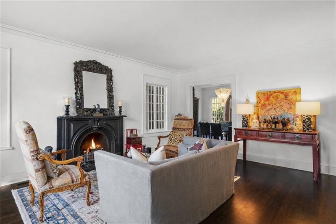
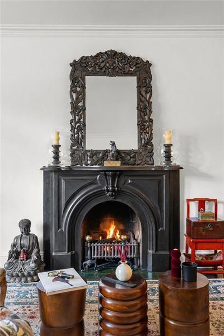
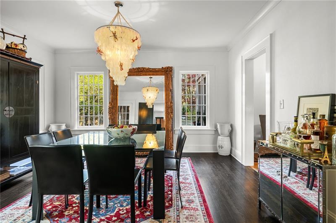
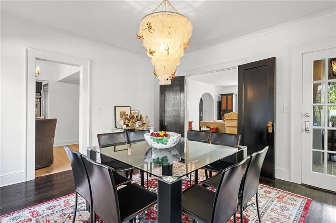
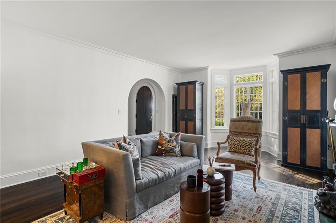
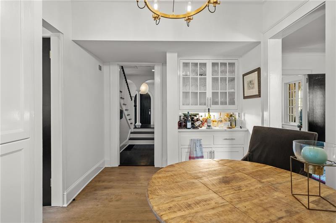
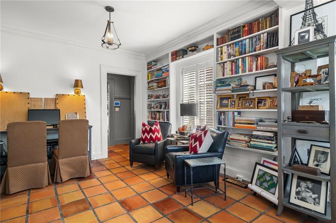
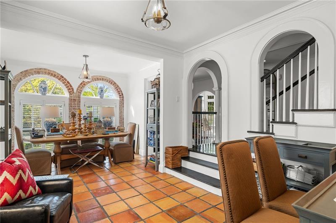
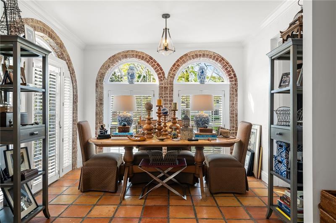
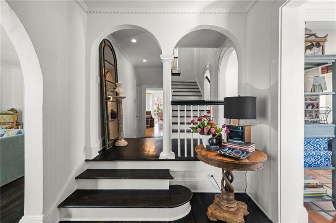
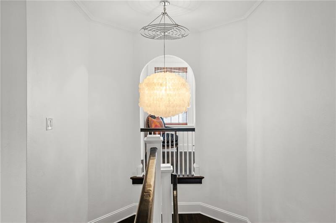
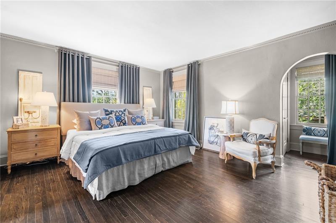
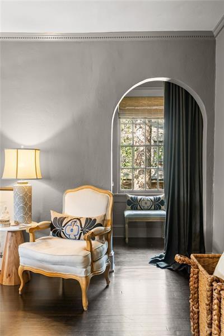
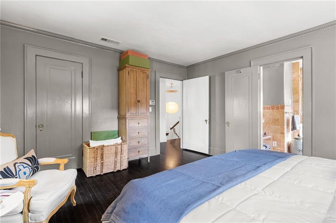
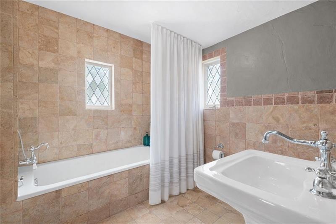
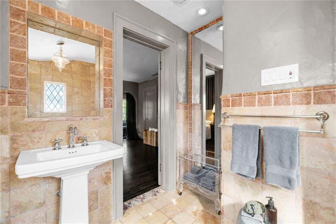
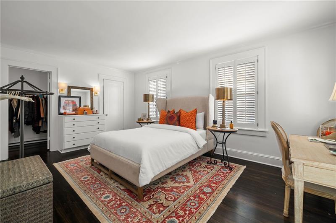
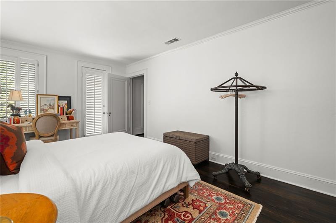
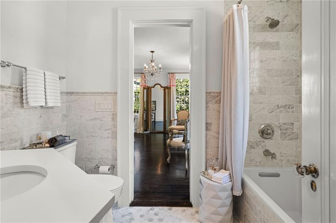
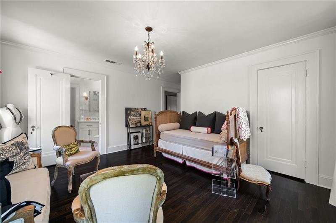
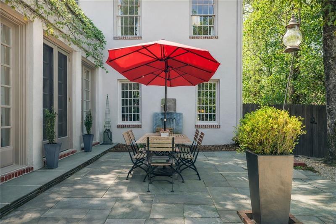
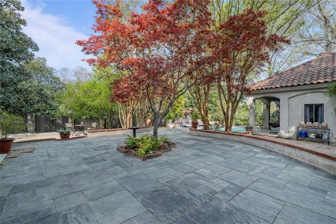
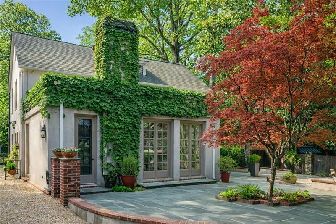
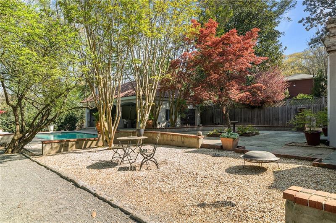
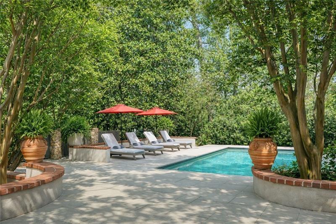
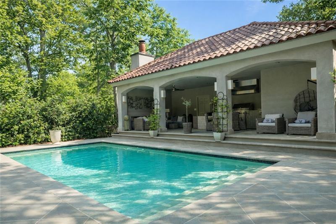
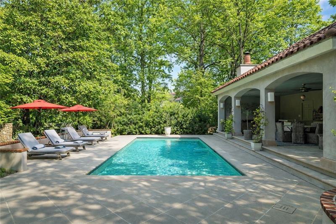
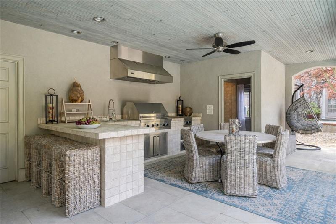
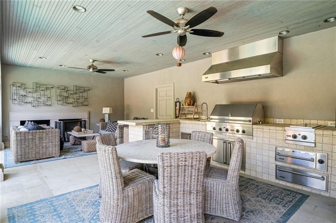
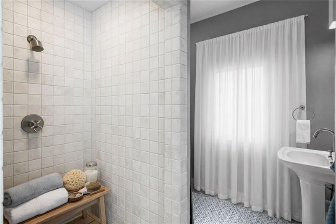
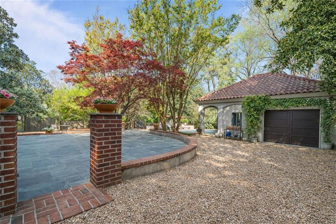
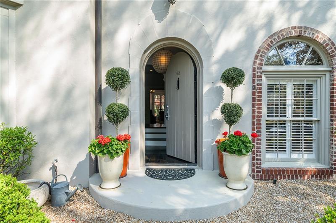
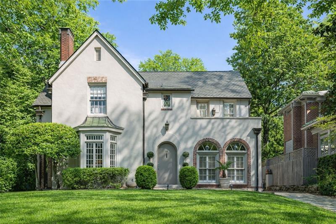
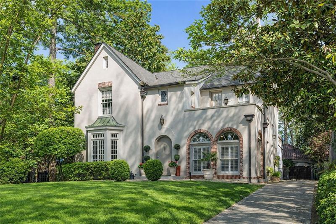
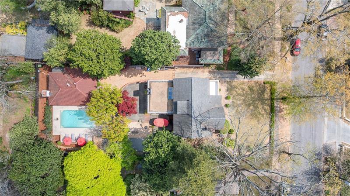
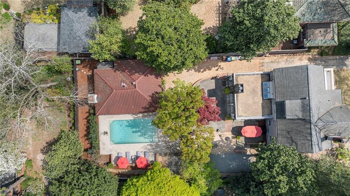
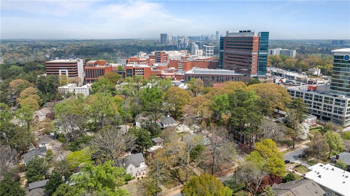
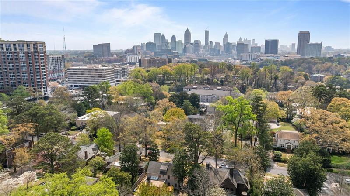
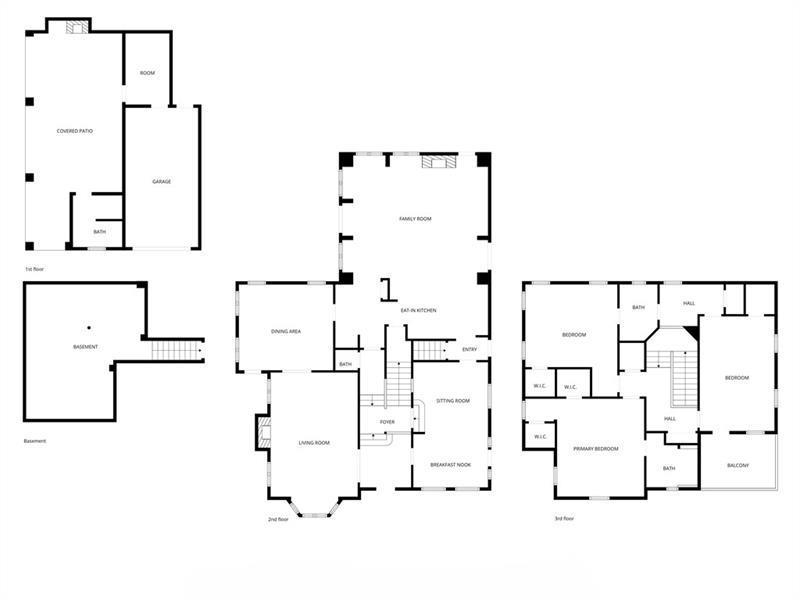
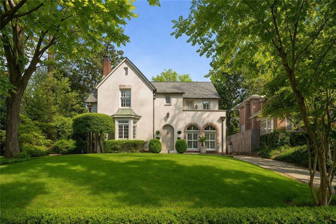
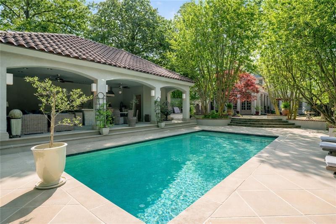
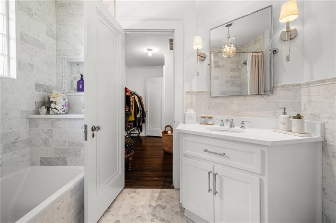
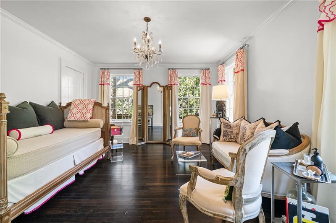
Located in Atlanta's highly sought-after Ardmore Park neighborhood, this timeless residence seamlessly blends classic charm with custom renovations and exceptional indoor-outdoor living on an oversized lot. Offering 3 bedrooms and 3.5 bathrooms, the thoughtfully designed layout is both functional and inviting, creating a home that feels private, serene, and retreat-like in the heart of the city. Set on a beautifully landscaped 0.33-acre lot, the property is designed for both everyday enjoyment and effortless entertaining. The backyard is truly a standout, featuring a limestone sundeck, a sparkling pool, and an impressive pool house/cabana with limestone floors, a full bath, an outdoor kitchen, and a wood-burning fireplace for year-round enjoyment. Inside, multiple living spaces, inviting fireplaces, and a well-conceived floor plan provide flexibility for both daily living and hosting guests. Original architectural character is beautifully paired with modern comforts, including central heating and cooling throughout. The kitchen is exceptionally appointed with dual sinks, a dedicated prep space, quartz countertops, and premium commercial-grade appliances by Sub-Zero, Thermador, and Bosch. The exterior exudes timeless appeal with soft neutral tones, elegant brick accents, and manicured landscaping, creating a warm and welcoming first impression. Surrounded by mature trees and thoughtfully designed for privacy, the outdoor living spaces include multiple seating areas, a built-in grilling station, and an expansive covered patio with a beautifully finished ceiling. Ideally located just minutes from Midtown, Buckhead, and the Atlanta BeltLine, this home offers convenient access to some of Atlanta's best dining, shopping, and entertainment. With its picturesque tree-lined setting, refined design, and outstanding amenities, this Ardmore Park property presents a rare opportunity to enjoy elevated living in one of Atlanta's most established neighborhoods.
Overview

Property Status
Active Under Contract
Lot Size
0.33 Acres
MLS ID
7845987
Property Type
Residential
Year Built
1935

Features & Amenities

Total Area
3,481 Sq.Ft.
Neighborhood
Buckhead
Architecture Styles
French Provincial, Traditional
Water Frontage
None
View Description
City, Neighborhood
Stories
2
Garage Spaces
1.0
Water Source
Public
Utilities
Cable Available, Electricity Available, Natural Gas Available, Phone Available, Sewer Available, Water Available
Pool
Gunite, Heated, In Ground, Private
Roof
Composition, Tile
Lot Features
Back Yard, Front Yard, Landscaped, Level, Private
Parking
Detached, Driveway, Garage, Level Driveway
Heat Type
Forced Air
Air Conditioning
Ceiling Fan(s), Central Air
Laundry Room
Lower Level, Mud Room
Fireplace
Family Room, Living Room, Outside
Appliances
Dishwasher, Disposal, Double Oven, Gas Cooktop, Refrigerator
Other Interior Features
Bookcases, Crown Molding, Entrance Foyer, His and Hers Closets
Sewer
Public Sewer
Substructure
Combination
Disability Features
None
Security Features
Fire Alarm, Smoke Detector(s)
Green Feature
None
Other Exterior Features
Balcony, Courtyard, Gas Grill, Lighting, Private Yard, None
Elementary School
E. Rivers
Middle School
Willis A. Sutton
High School
North Atlanta
Sales Price
$2,195,000

Downloads

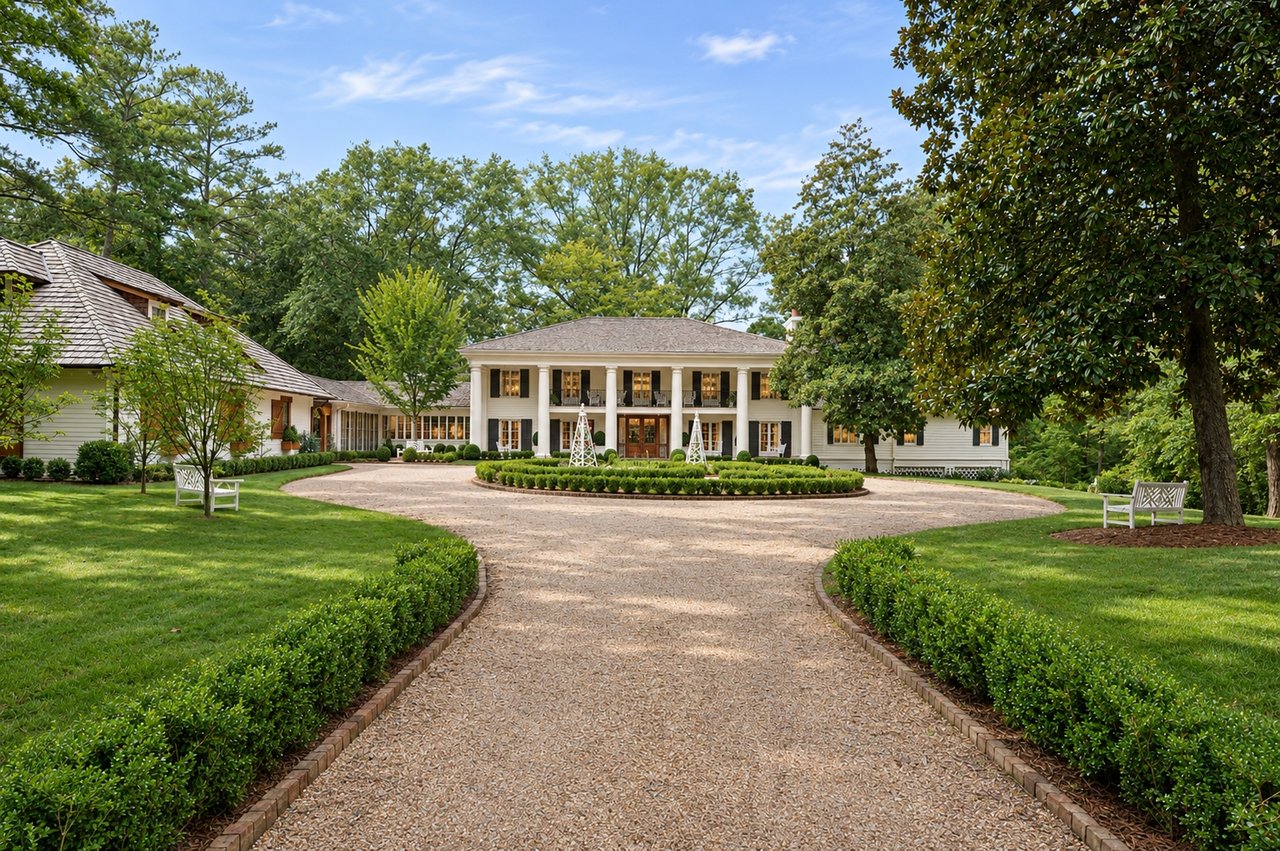
Two-story cream house with arched windows, a broad lawn, and mature trees.
Schedule a Tour

We would love to help you see this beautiful home! As a full-service brokerage, we can help you tour. Please submit an offer, and answer questions about the buying process.
Thank you

for your interest in 43 28th Street NW, Atlanta, GA 30309

43 28th Street NW
Navigate
Buckhead

Explore Buckhead

read more
43 28th Street NW
explore in 3d

Mortgage Calculator

Estimate your monthly mortgage payment, including the principal and interest, property taxes, and HOA. Adjust the values to generate a more accurate rate.

$0,000 Your Payment 20 15 65
$0,000 Your Payment

I'm Interested In

43 28th Street NW

Follow Us On Instagram